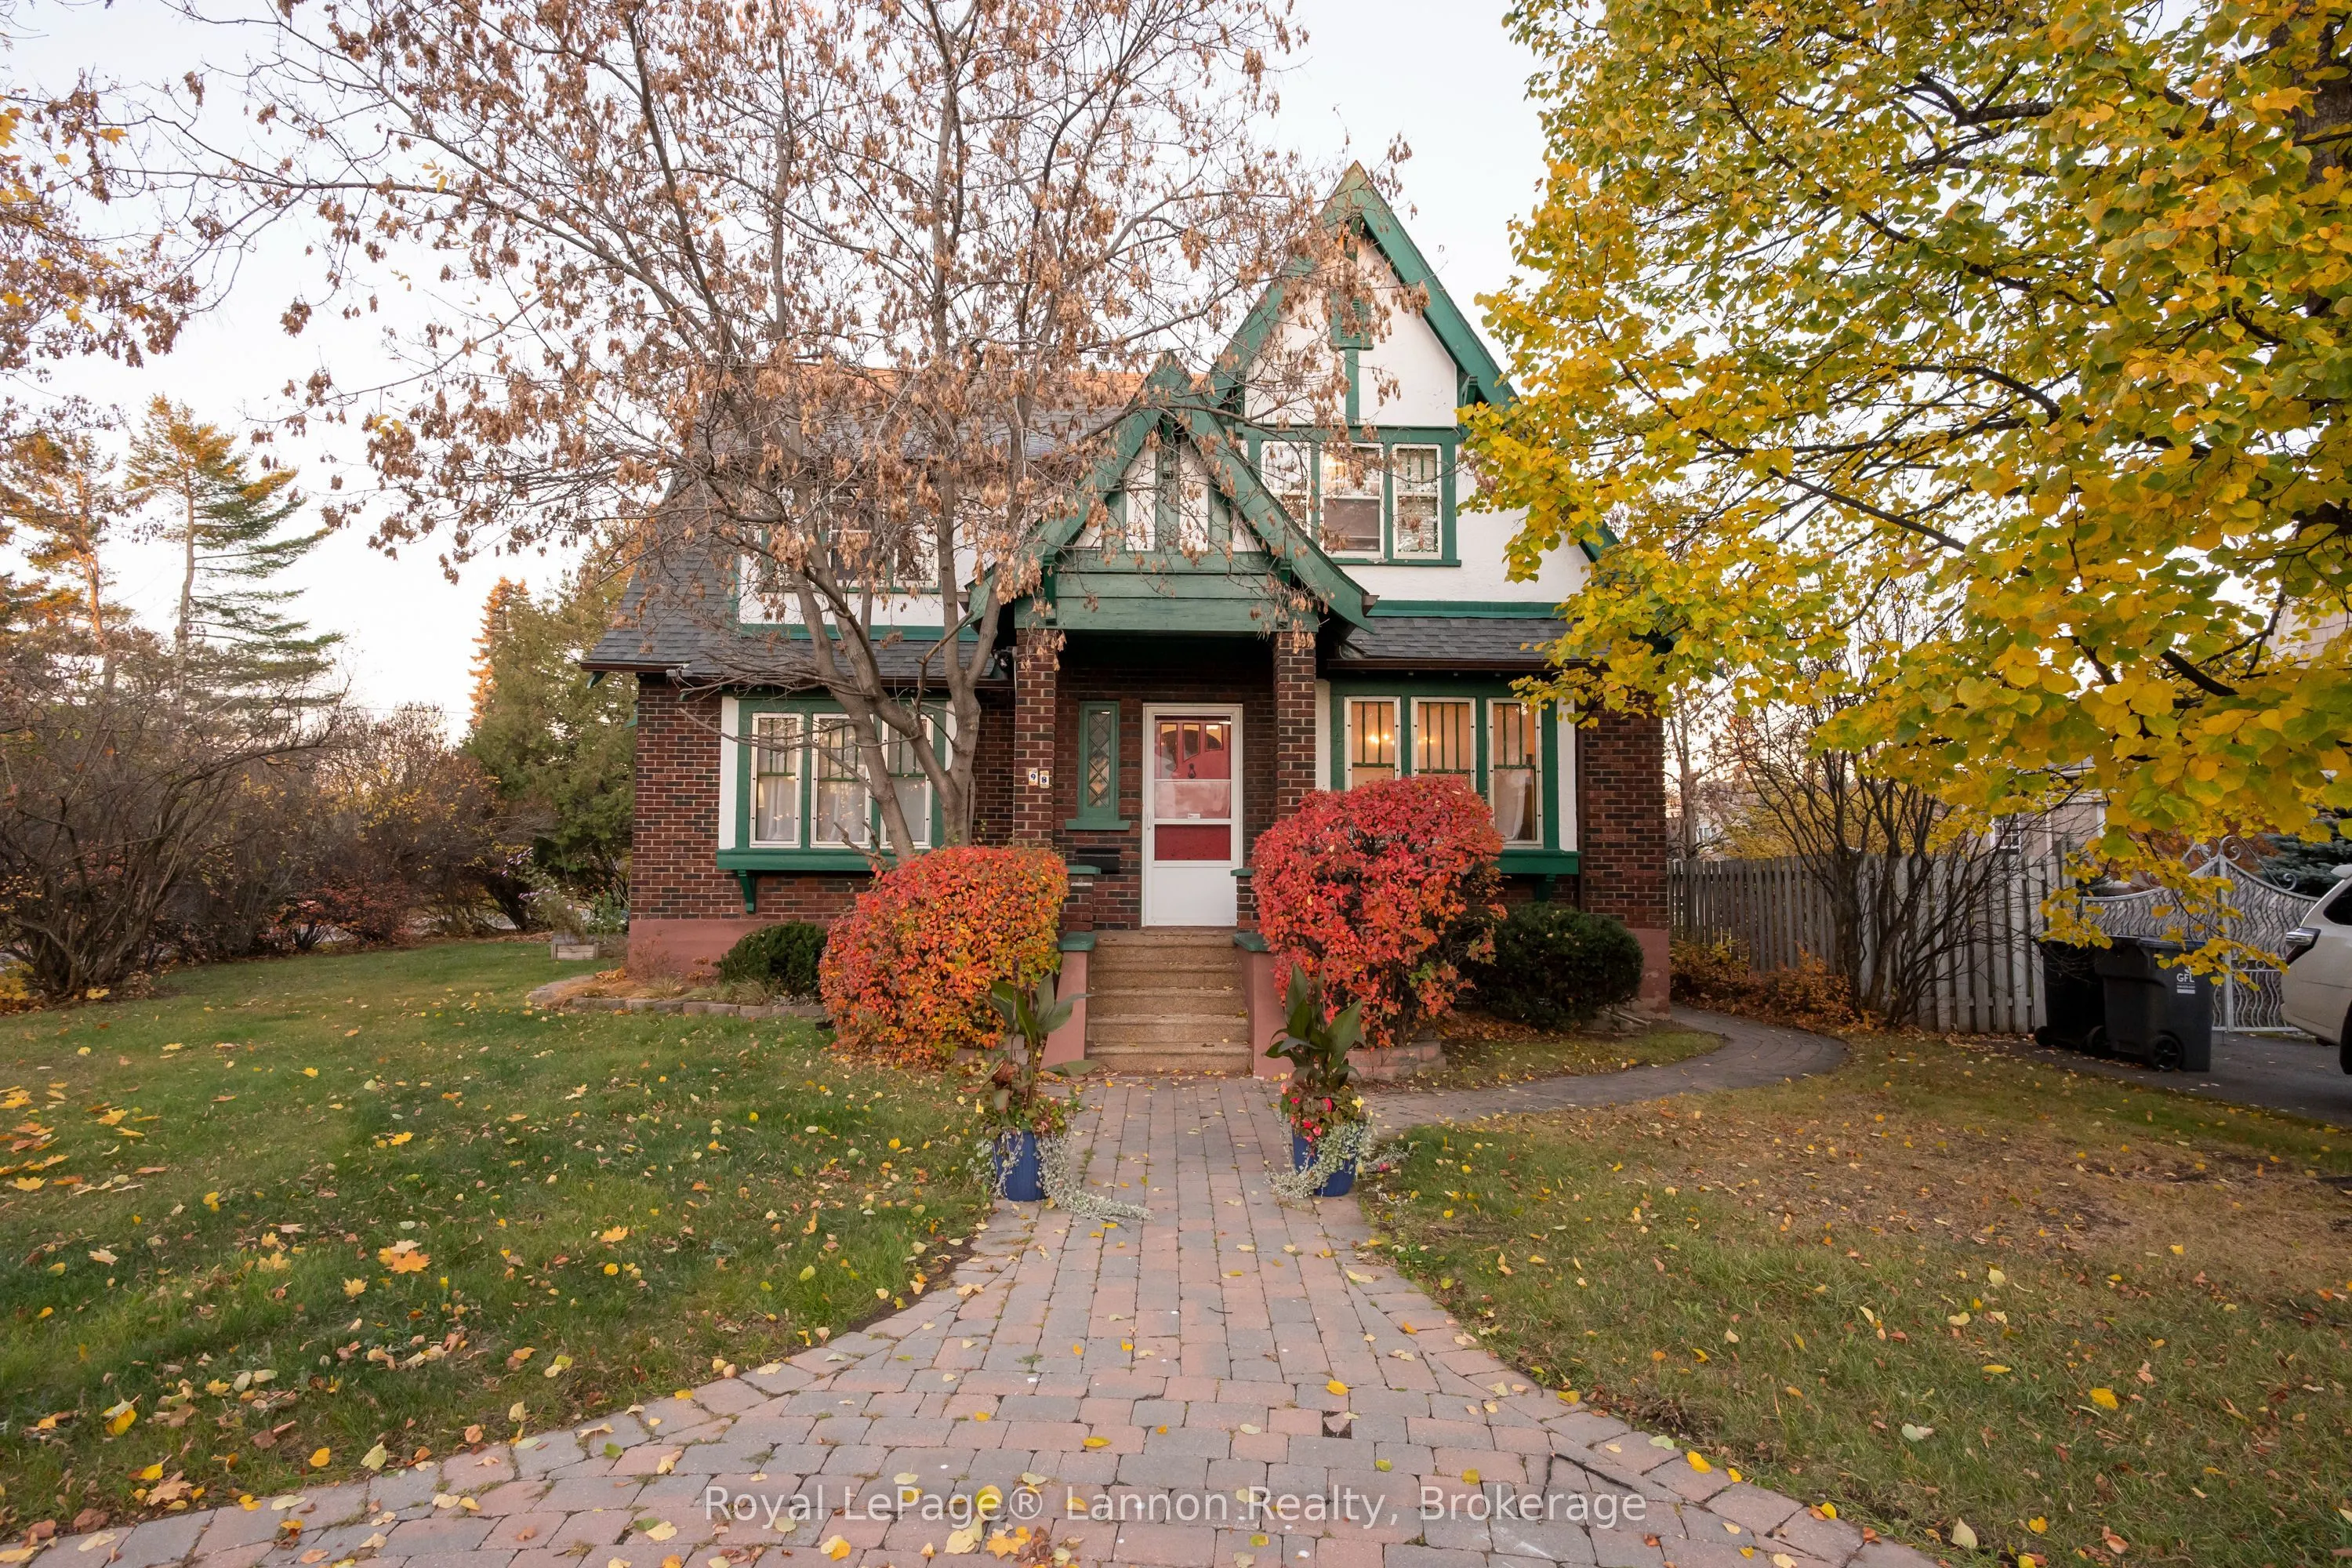
Welcome to this turn of the century charmer located in the popular Mariday Park neighbourhood, just a short walk to Hillcrest Park. Set on a large (75ft x 125ft) , private corner lot surrounded by gorgeous mature trees, this home greets you with a front circular driveway and a newer shed out back. S...tep inside to discover over 1,600 sq ft of space plus a fully finished basement. Beautiful original wood trim and detailing run throughout, hardwood floors, a formal dining room, and a versatile library/office, or den. Offering 3 bedrooms, 2 baths, updated electrical, and lead pipe removed, light fixtures, newer furnace and A/C, new eavestrough, shingles, shed and nicely maintained and updated throughout the years.
Full Property Details
Interior
Bedrooms
3
Total Bedrooms
3
Washrooms
2
Square Footage
1500-2000 sqft
Basement
Finished
Heating Source
Gas
Heating Fuel
Forced Air
Air Conditioning
Central Air
Family Room
No
Kitchens
1
Total Kitchens
1
Fireplace Features
Yes
Bedrooms
3
Total Bedrooms
3
Washrooms
2
Square Footage
1500-2000 sqft
Basement
Finished
Heating Source
Gas
Heating Fuel
Forced Air
Air Conditioning
Central Air
Family Room
No
Kitchens
1
Total Kitchens
1
Fireplace Features
Yes
Exterior
Depth
126.7
Front
75.0
Driveway
Circular Drive
Lot Size
75 x 126.7 ft
Pool
None
Waterfront
None
Parking Spaces
3
Total Parking Spaces
3.00
Parking Description
None
Garage Spaces
0
Depth
126.7
Front
75.0
Driveway
Circular Drive
Lot Size
75 x 126.7 ft
Pool
None
Waterfront
None
Parking Spaces
3
Total Parking Spaces
3.00
Parking Description
None
Garage Spaces
0
Building Description
Style
1 1/2 Storey
Home Type
House
Subtype
Detached
Year Built
100+
Property Orientation
West
Exterior Finish
Stucco (Plaster),Brick
Sewers
Sewers
Water Supply
Municipal
Possession Date
No Data
Style
1 1/2 Storey
Home Type
House
Subtype
Detached
Year Built
100+
Property Orientation
West
Exterior Finish
Stucco (Plaster),Brick
Sewers
Sewers
Water Supply
Municipal
Possession Date
No Data
Community
Community
Mariday Heights
Community
Mariday Heights
Taxes & Fees
Taxes
$7,091 /yr
Tax Year
2026
Occupancy
Owner
Taxes
$7,091 /yr
Tax Year
2026
Occupancy
Owner
Room Types
Bedroom 2
-
Dimensions 10.01 x 12.01 feet
120.22 sqft
Bedroom 3
-
Dimensions 11.75 x 12.01 feet
141.12 sqft
Dining Room
Hardwood Floor
Dimensions 13.75 x 11.32 feet
155.65 sqft
Kitchen
B/I Dishwasher
Dimensions 9.35 x 10.99 feet
102.76 sqft
Living Room
Fireplace, Hardwood Floor
Dimensions 19 x 17.09 feet
324.71 sqft
Office
Hardwood Floor, Fireplace
Dimensions 9.51 x 4 feet
38.04 sqft
Primary Bedroom
-
Dimensions 16.01 x 9.42 feet
150.81 sqft
Recreation
Electric Fireplace
Dimensions 18.5 x 13.52 feet
250.12 sqft
Similar Properties(No results)
Mortgage Calculator
Calculate your estimated monthly mortgage payment
Price
$584,900
$
%
%
Total cost of mortgage
$0
Monthly payment
By clicking Save, we will calculate your estimated mortgage for all properties using the saved values (down payment percentage, interest rate, and amortization).
The accuracy and applicability of this calculator are not guaranteed.