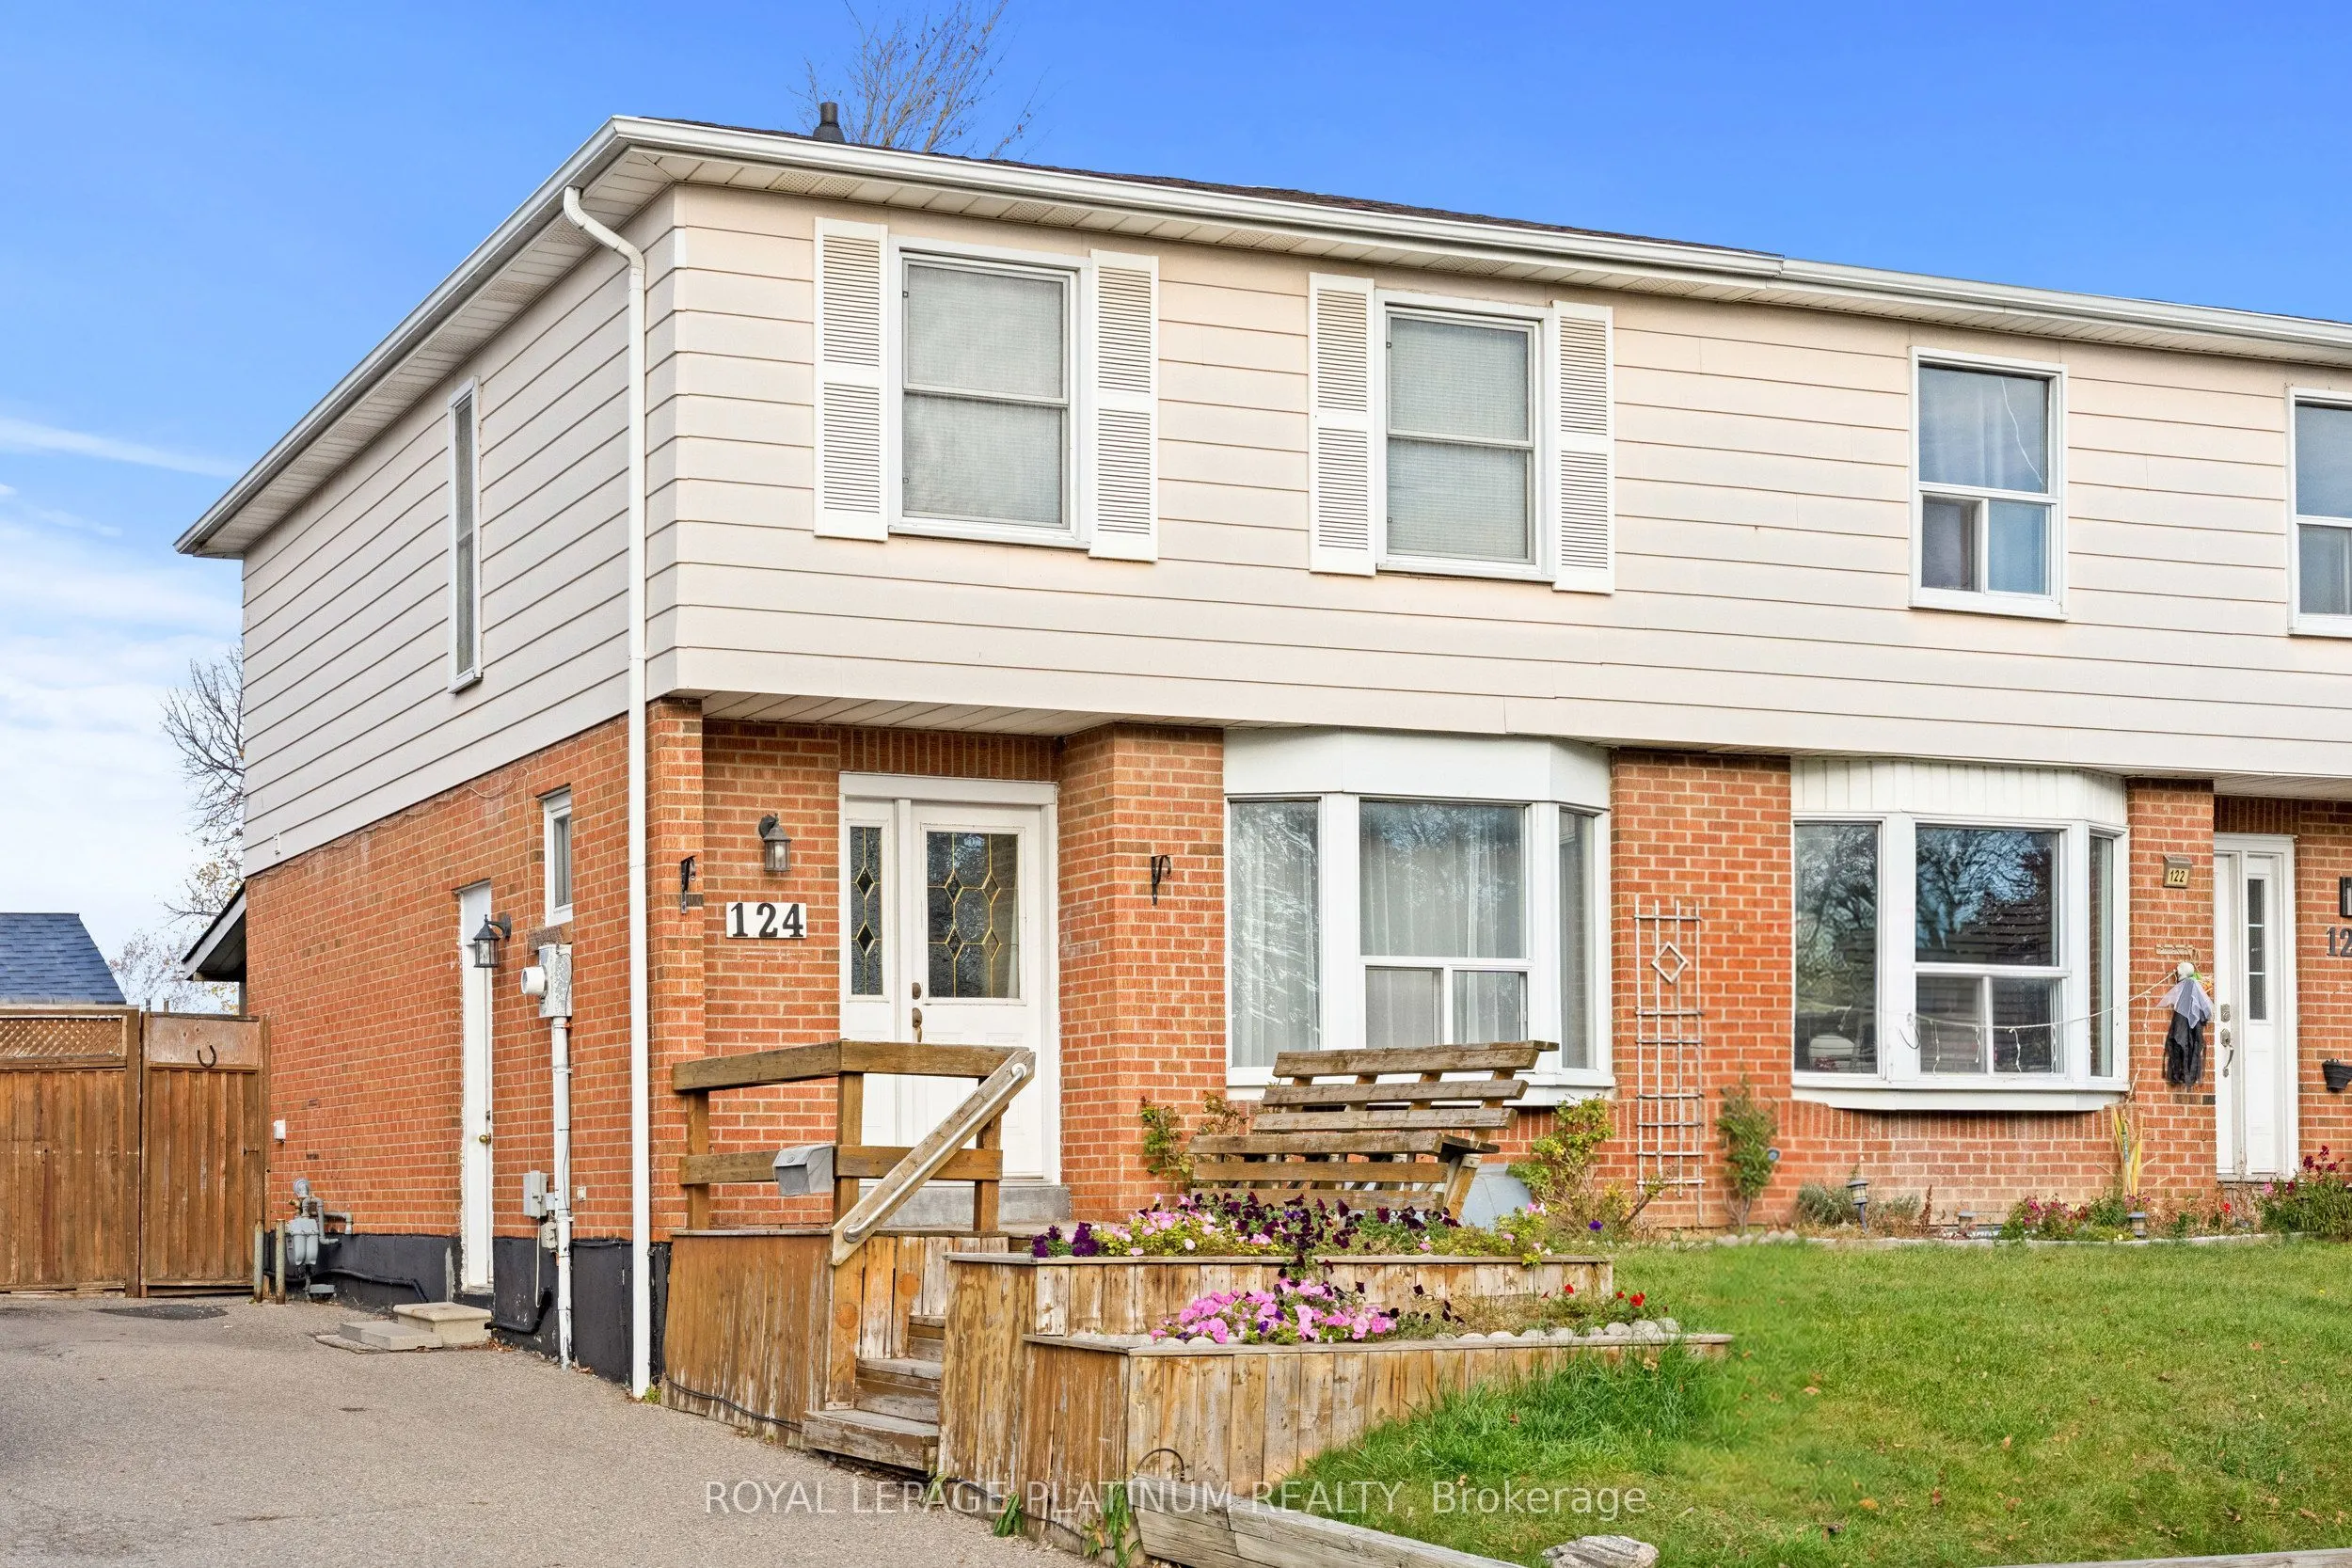
Welcome to 124 Hansen Rd N, Brampton! This beautiful freehold semi-detached home offers the perfect blend of space, comfort, and convenience. Featuring 4 spacious bedrooms, a large functional kitchen, and generous living space, this home is perfect for growing families. Enjoy the added benefits of N...O MAINTENANCE FEES, a large driveway with ample parking, and a separate entrance to the basement offering excellent potential for an in-law suite or additional living space. Step outside to a large backyard featuring a large deck, perfect entertaining guests, or relaxing with family and friends. Ideally situated in a convenient Brampton neighbourhood, close to schools, parks, shopping, grocery stores, public transit, recreation centres, and major commuter routes, including Highway 410. A fantastic opportunity for families, first-time buyers, and investors. Don't miss your chance to call this wonderful property home! Note-Some Photos have been Virtually Staged or cleared to show space.
Full Property Details
Interior
Bedrooms
4
Bedrooms Plus
1
Total Bedrooms
5
Washrooms
2
Square Footage
1100-1500 sqft
Basement
Partially Finished,Separate Entrance
Heating Source
Gas
Heating Fuel
Forced Air
Air Conditioning
Central Air
Family Room
No
Kitchens
1
Total Kitchens
1
Fireplace Features
No
Bedrooms
4
Bedrooms Plus
1
Total Bedrooms
5
Washrooms
2
Square Footage
1100-1500 sqft
Basement
Partially Finished,Separate Entrance
Heating Source
Gas
Heating Fuel
Forced Air
Air Conditioning
Central Air
Family Room
No
Kitchens
1
Total Kitchens
1
Fireplace Features
No
Exterior
Depth
98.0
Front
29.0
Driveway
Private
Lot Size
29 x 98.0 ft
Pool
None
Parking Spaces
3
Total Parking Spaces
3.00
Parking Description
None
Garage Spaces
0
Depth
98.0
Front
29.0
Driveway
Private
Lot Size
29 x 98.0 ft
Pool
None
Parking Spaces
3
Total Parking Spaces
3.00
Parking Description
None
Garage Spaces
0
Building Description
Style
2-Storey
Home Type
House
Subtype
Semi-Detached
Property Orientation
East
Exterior Finish
Brick
Sewers
Sewers
Water Supply
Municipal
Possession Date
No Data
Style
2-Storey
Home Type
House
Subtype
Semi-Detached
Property Orientation
East
Exterior Finish
Brick
Sewers
Sewers
Water Supply
Municipal
Possession Date
No Data
Community
Community
Madoc
Community
Madoc
Taxes & Fees
Taxes
$4,549.77 /yr
Tax Year
2026
Occupancy
Partial
Taxes
$4,549.77 /yr
Tax Year
2026
Occupancy
Partial
Similar Properties(No results)
Mortgage Calculator
Calculate your estimated monthly mortgage payment
Price
$599,900
$
%
%
Monthly payment
By clicking Save, we will calculate your estimated mortgage for all properties using the saved values (down payment percentage, interest rate, and amortization).
The accuracy and applicability of this calculator are not guaranteed.