Sign In or Create a Free Account to see full details of this property
Key Facts
Key facts for 1237 Sycamore Drive
Property Type
House, 2-Storey
Parking
Attached 1 garage, 3 parking
MLS #
W13811936
Size
1100-1500 sqft
Basement
Finished,Full
Listed on
2026-09-21
Lot size
36 x 122.26
Tax
$4,669.04 /yr
Days on Market
36
Approximate Age
-
Maintenance Fee
-
Description
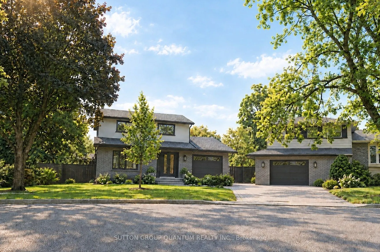
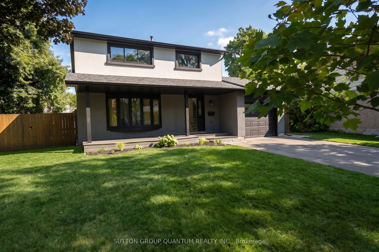
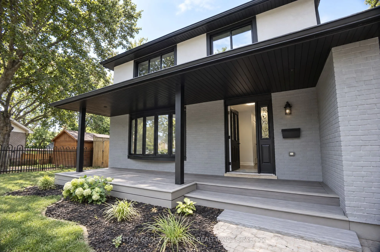
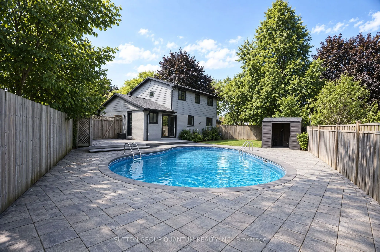
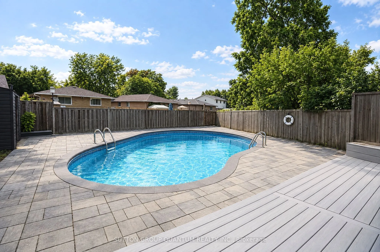
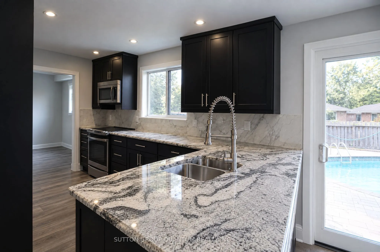
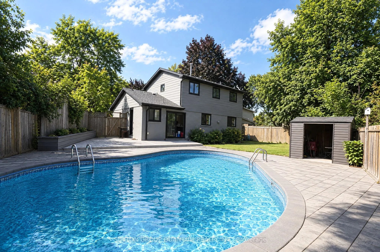
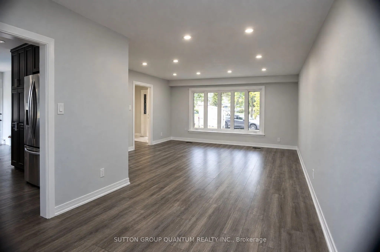
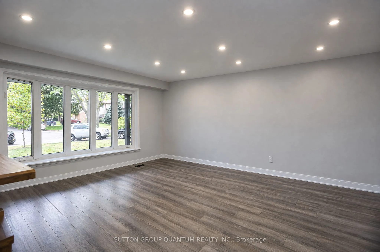
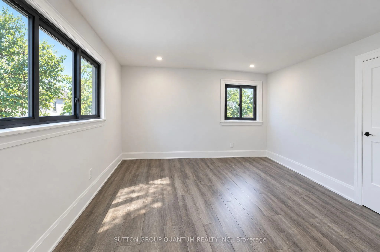
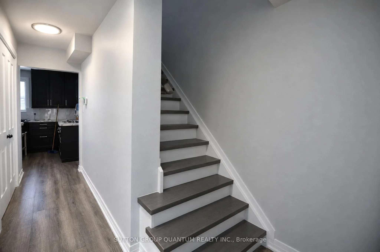
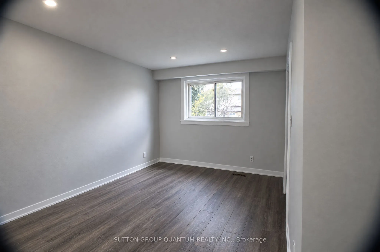
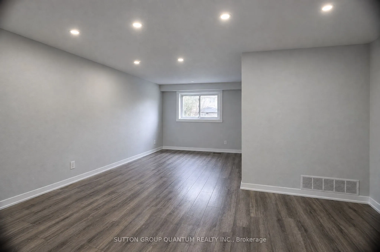
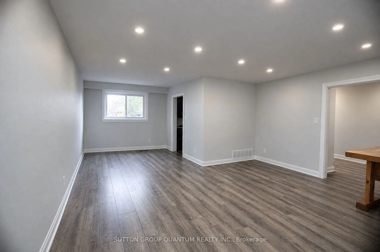
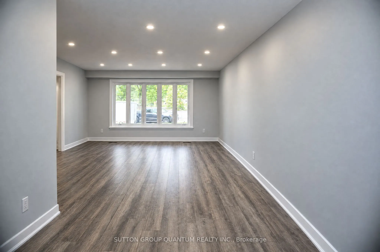
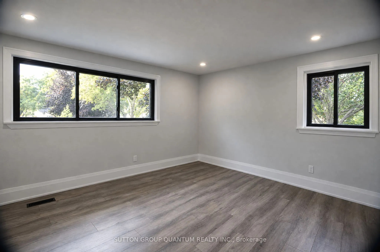
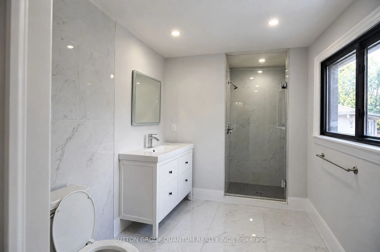
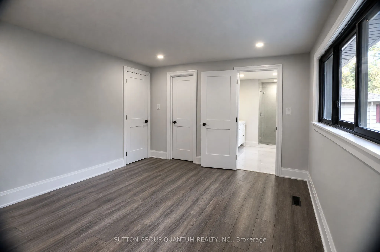
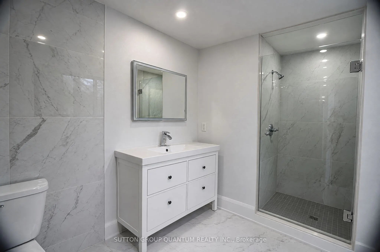
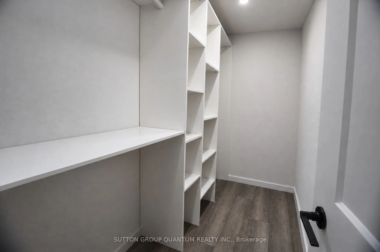
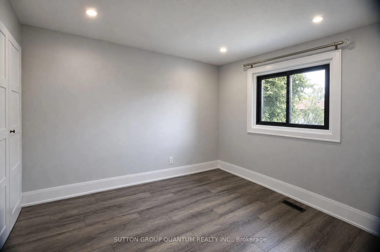
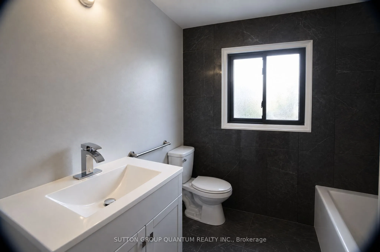
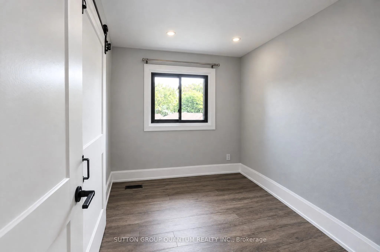
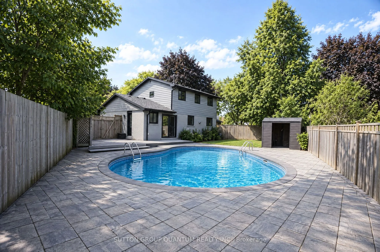
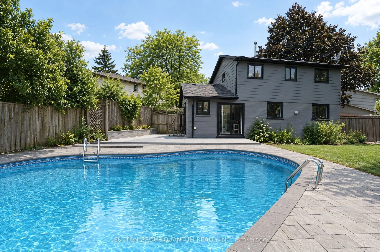
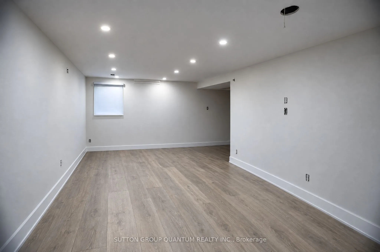
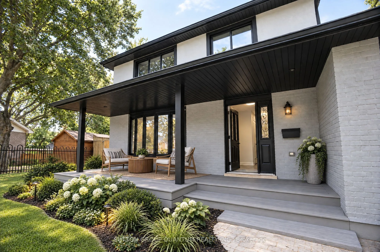
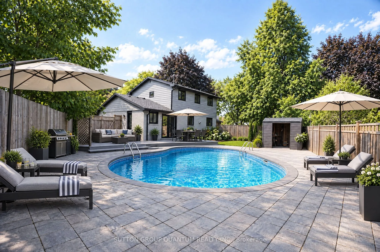
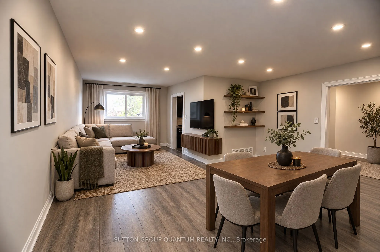
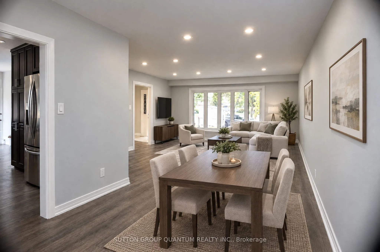
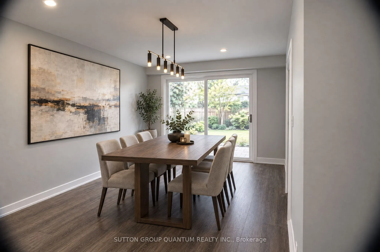
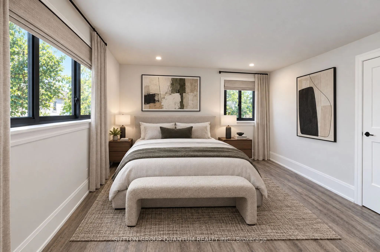
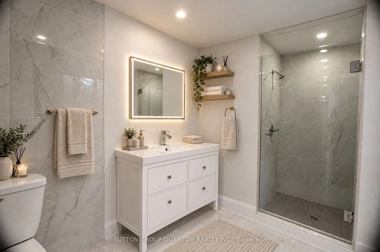
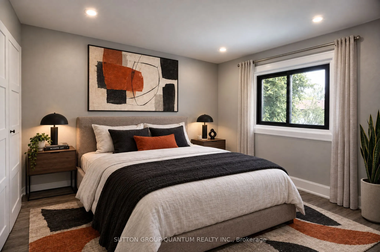
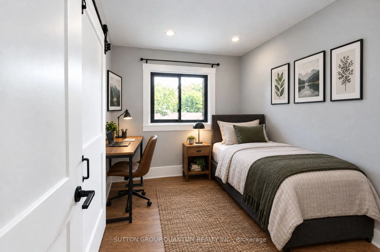
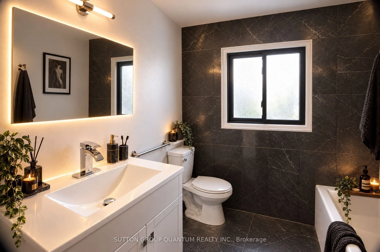
Welcome to 1237 Sycamore Drive - a substantially renovated detached family home situated on a quiet, established cul-de-sac in Burlington's desirable Palmer neighbourhood.The original four-bedroom layout has been thoughtfully redesigned into three more comfortable bedrooms. The spacious primary bedr...oom now features a large, newly created ensuite bathroom with a window, as well as a walk-in closet - a significant improvement over the home's original layout, where all four bedrooms shared a single bathroom.The extensive renovation includes new flooring throughout, pot lights, fully renovated bathrooms and a finished basement. The bright, modernized interior offers a practical family layout with only the final finishing touches remaining.Outside, the property provides a large, private backyard with an inground pool. An attached single garage is complemented by a generous driveway accommodating approximately three to four additional vehicles, depending on their size.Conveniently located close to schools, parks, shopping, the QEW and Highway 407. Priced very competitively in relation to recent neighbourhood sales, this property offers buyers the opportunity to purchase a substantially renovated family home without facing the expense, delays and inconvenience of completing a major renovation themselves.The sellers are committed to achieving a timely sale, and a quick closing is preferred.
Full Property Details
Interior
Bedrooms
3
Total Bedrooms
3
Washrooms
4
Square Footage
1100-1500 sqft
Basement
Finished,Full
Heating Source
Gas
Heating Fuel
Forced Air
Air Conditioning
Central Air
Family Room
No
Kitchens
1
Total Kitchens
1
Fireplace Features
No
Bedrooms
3
Total Bedrooms
3
Washrooms
4
Square Footage
1100-1500 sqft
Basement
Finished,Full
Heating Source
Gas
Heating Fuel
Forced Air
Air Conditioning
Central Air
Family Room
No
Kitchens
1
Total Kitchens
1
Fireplace Features
No
Exterior
Depth
122.26
Front
36.28
Acreage
< .50
Lot Size
36 x 122.26 ft
Pool
Inground
Parking Spaces
3
Total Parking Spaces
4.00
Parking Description
Attached
Garage Spaces
1
Depth
122.26
Front
36.28
Acreage
< .50
Lot Size
36 x 122.26 ft
Pool
Inground
Parking Spaces
3
Total Parking Spaces
4.00
Parking Description
Attached
Garage Spaces
1
Building Description
Style
2-Storey
Home Type
House
Subtype
Detached
Property Orientation
North
Exterior Finish
Brick,Vinyl Siding
Sewers
None
Water Supply
Municipal
Possession Date
No Data
Style
2-Storey
Home Type
House
Subtype
Detached
Property Orientation
North
Exterior Finish
Brick,Vinyl Siding
Sewers
None
Water Supply
Municipal
Possession Date
No Data
Community
Community
Palmer
Community
Palmer
Taxes & Fees
Taxes
$4,669.04 /yr
Tax Year
2025
Taxes
$4,669.04 /yr
Tax Year
2025
Room Types
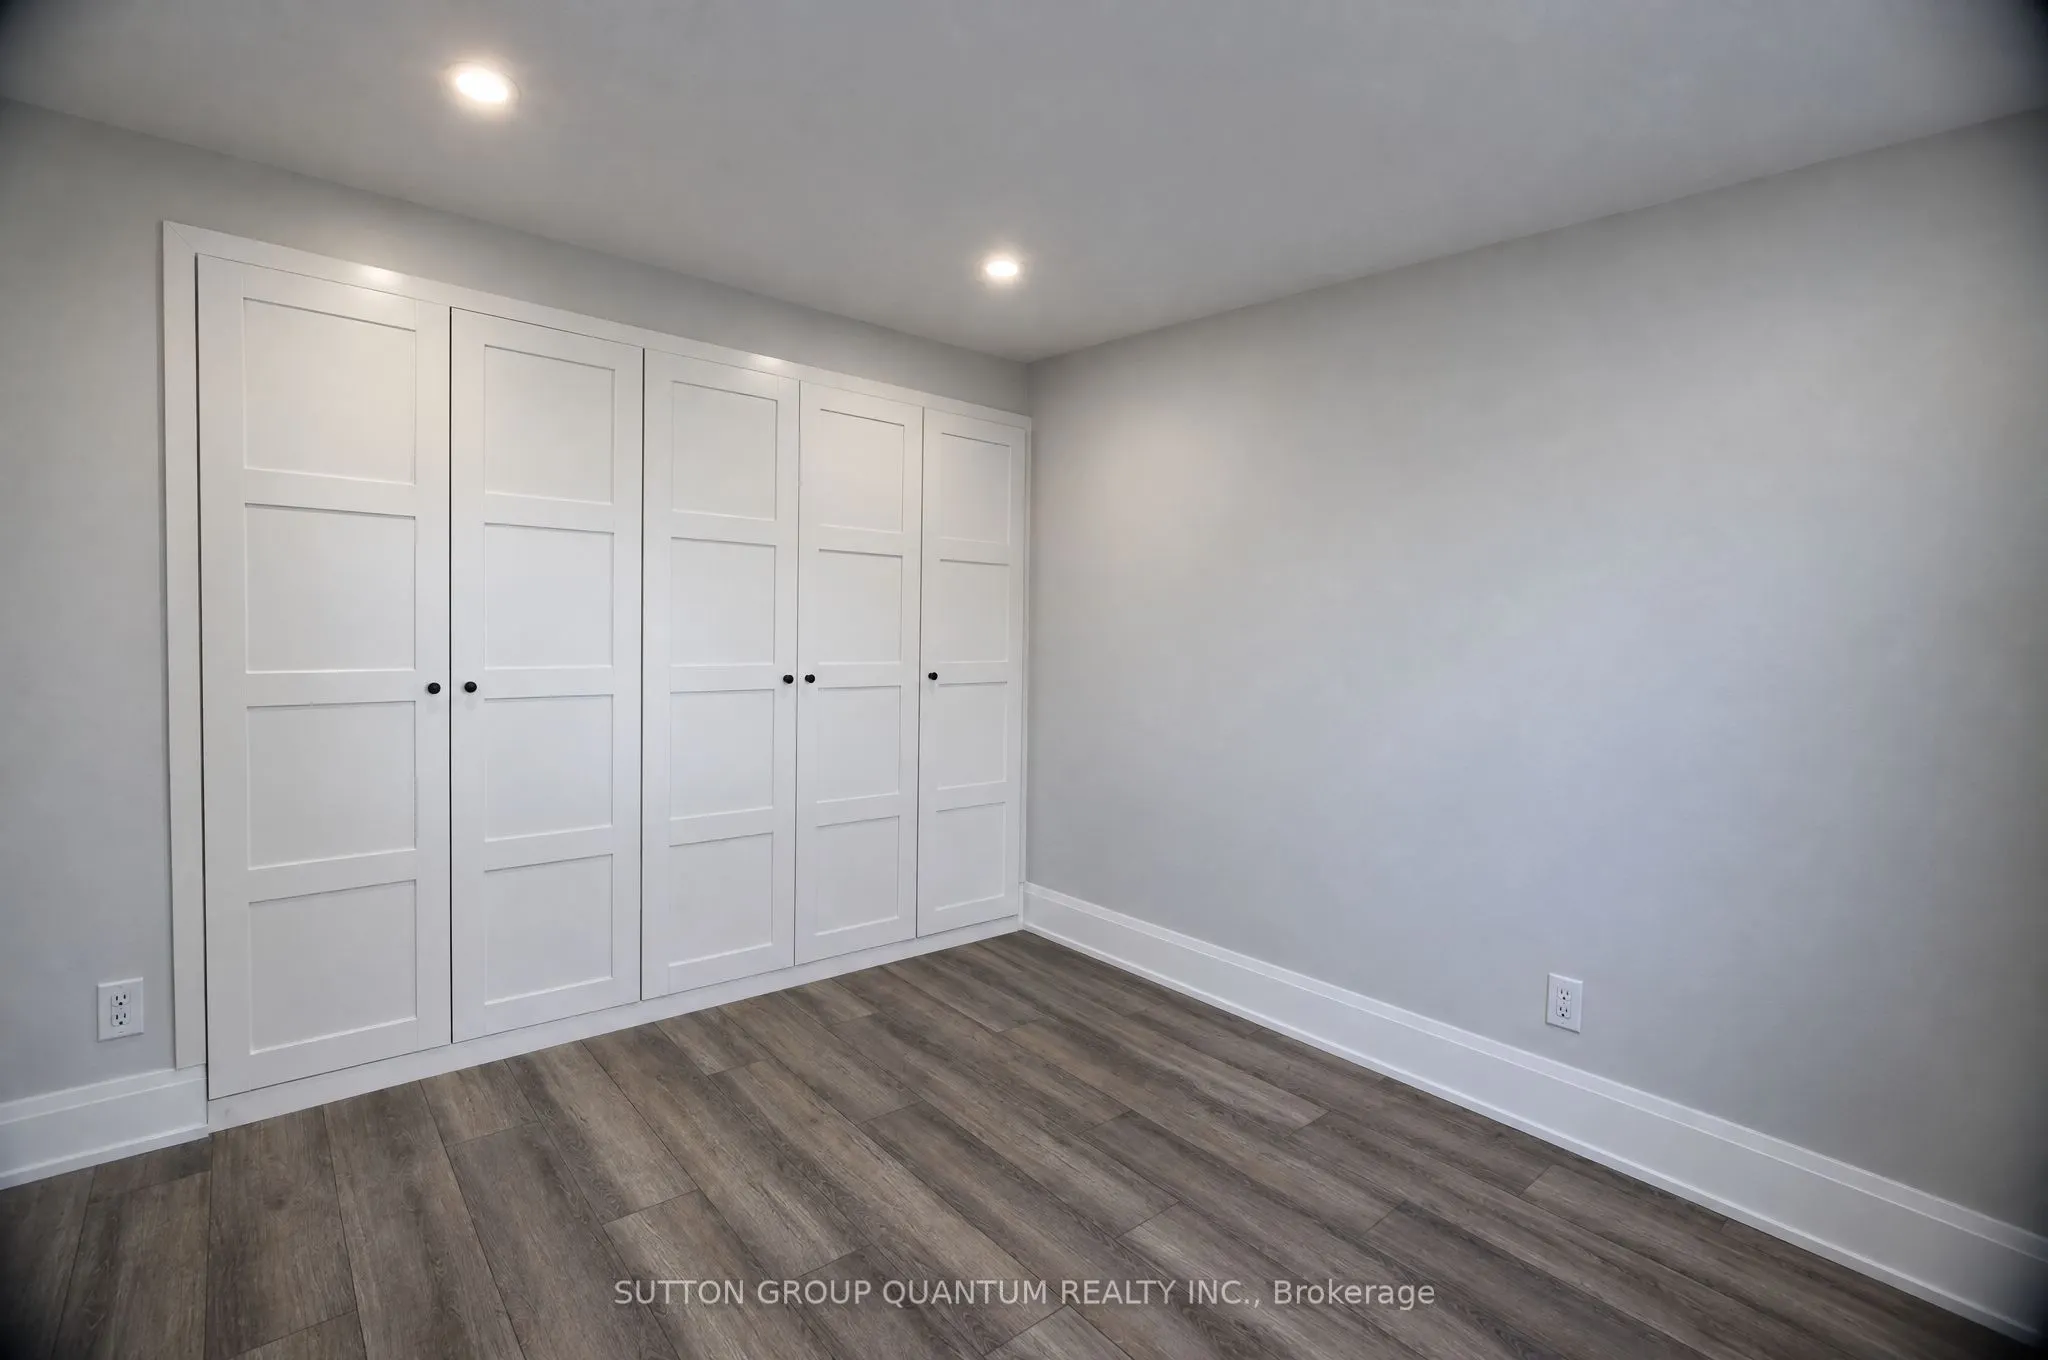
Bedroom 2
Large Closet, Laminate
Dimensions 10.73 x 9.65 feet
103.54 sqft
Bedroom 3
-
Dimensions 9.51 x 7.87 feet
74.84 sqft
Bedroom 4
Laminate
Dimensions 11.75 x 10.73 feet
126.08 sqft
Breakfast
Walk-Out, Sliding Doors, Combined w/Kitchen
Dimensions 9.19 x 8.53 feet
78.39 sqft
Dining Room
Laminate, Combined w/Great Rm, Overlooks Backyard
Dimensions 9.84 x 9.48 feet
93.28 sqft
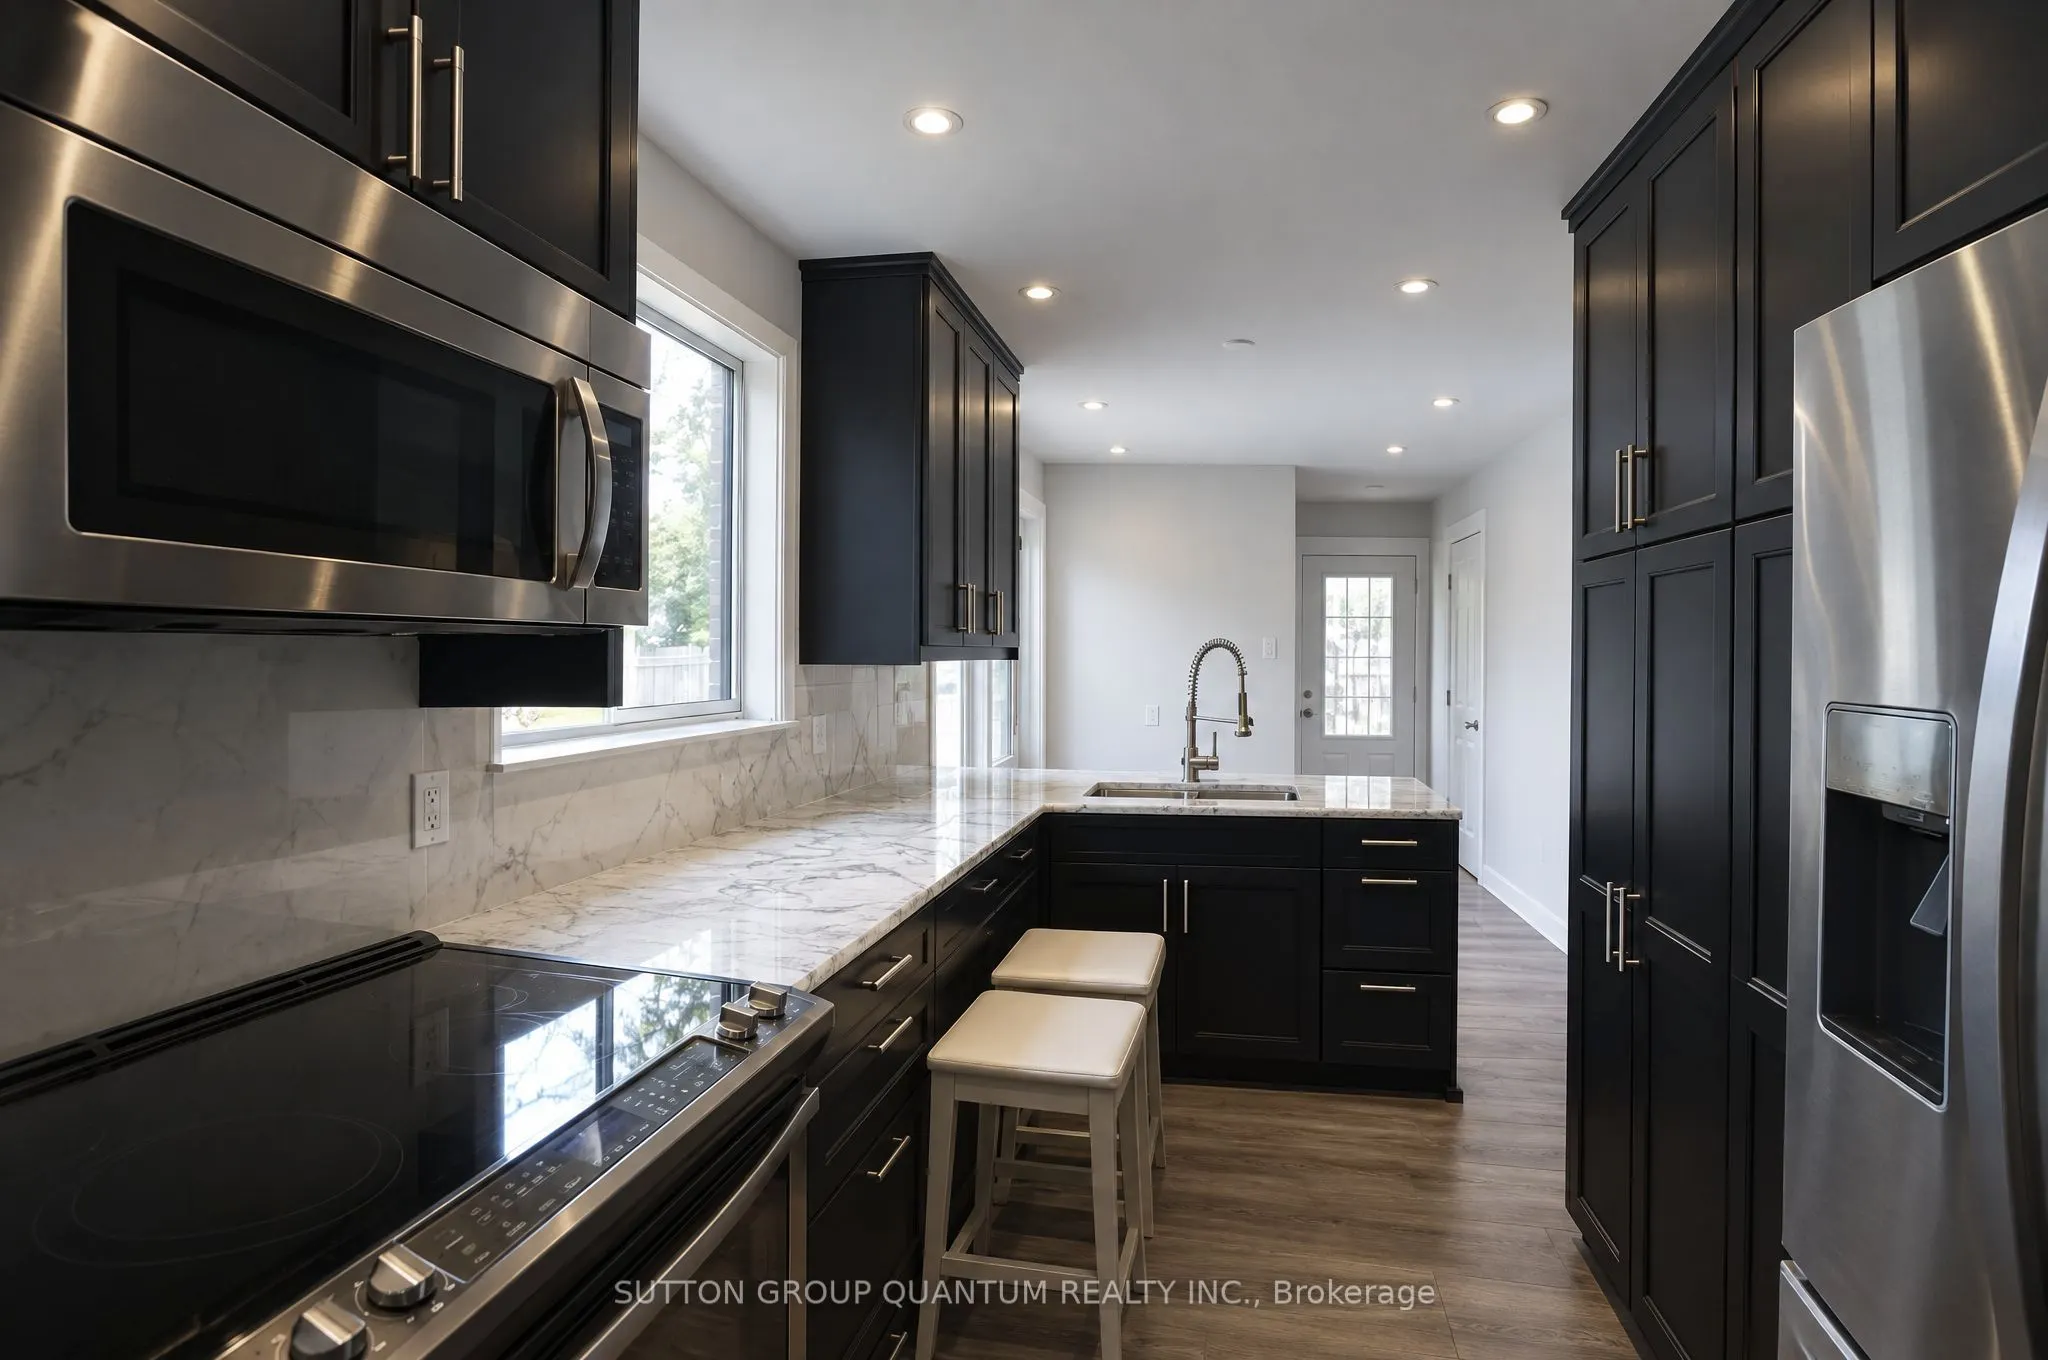
Kitchen
Granite Counters, Modern Kitchen, Stainless Steel Appl