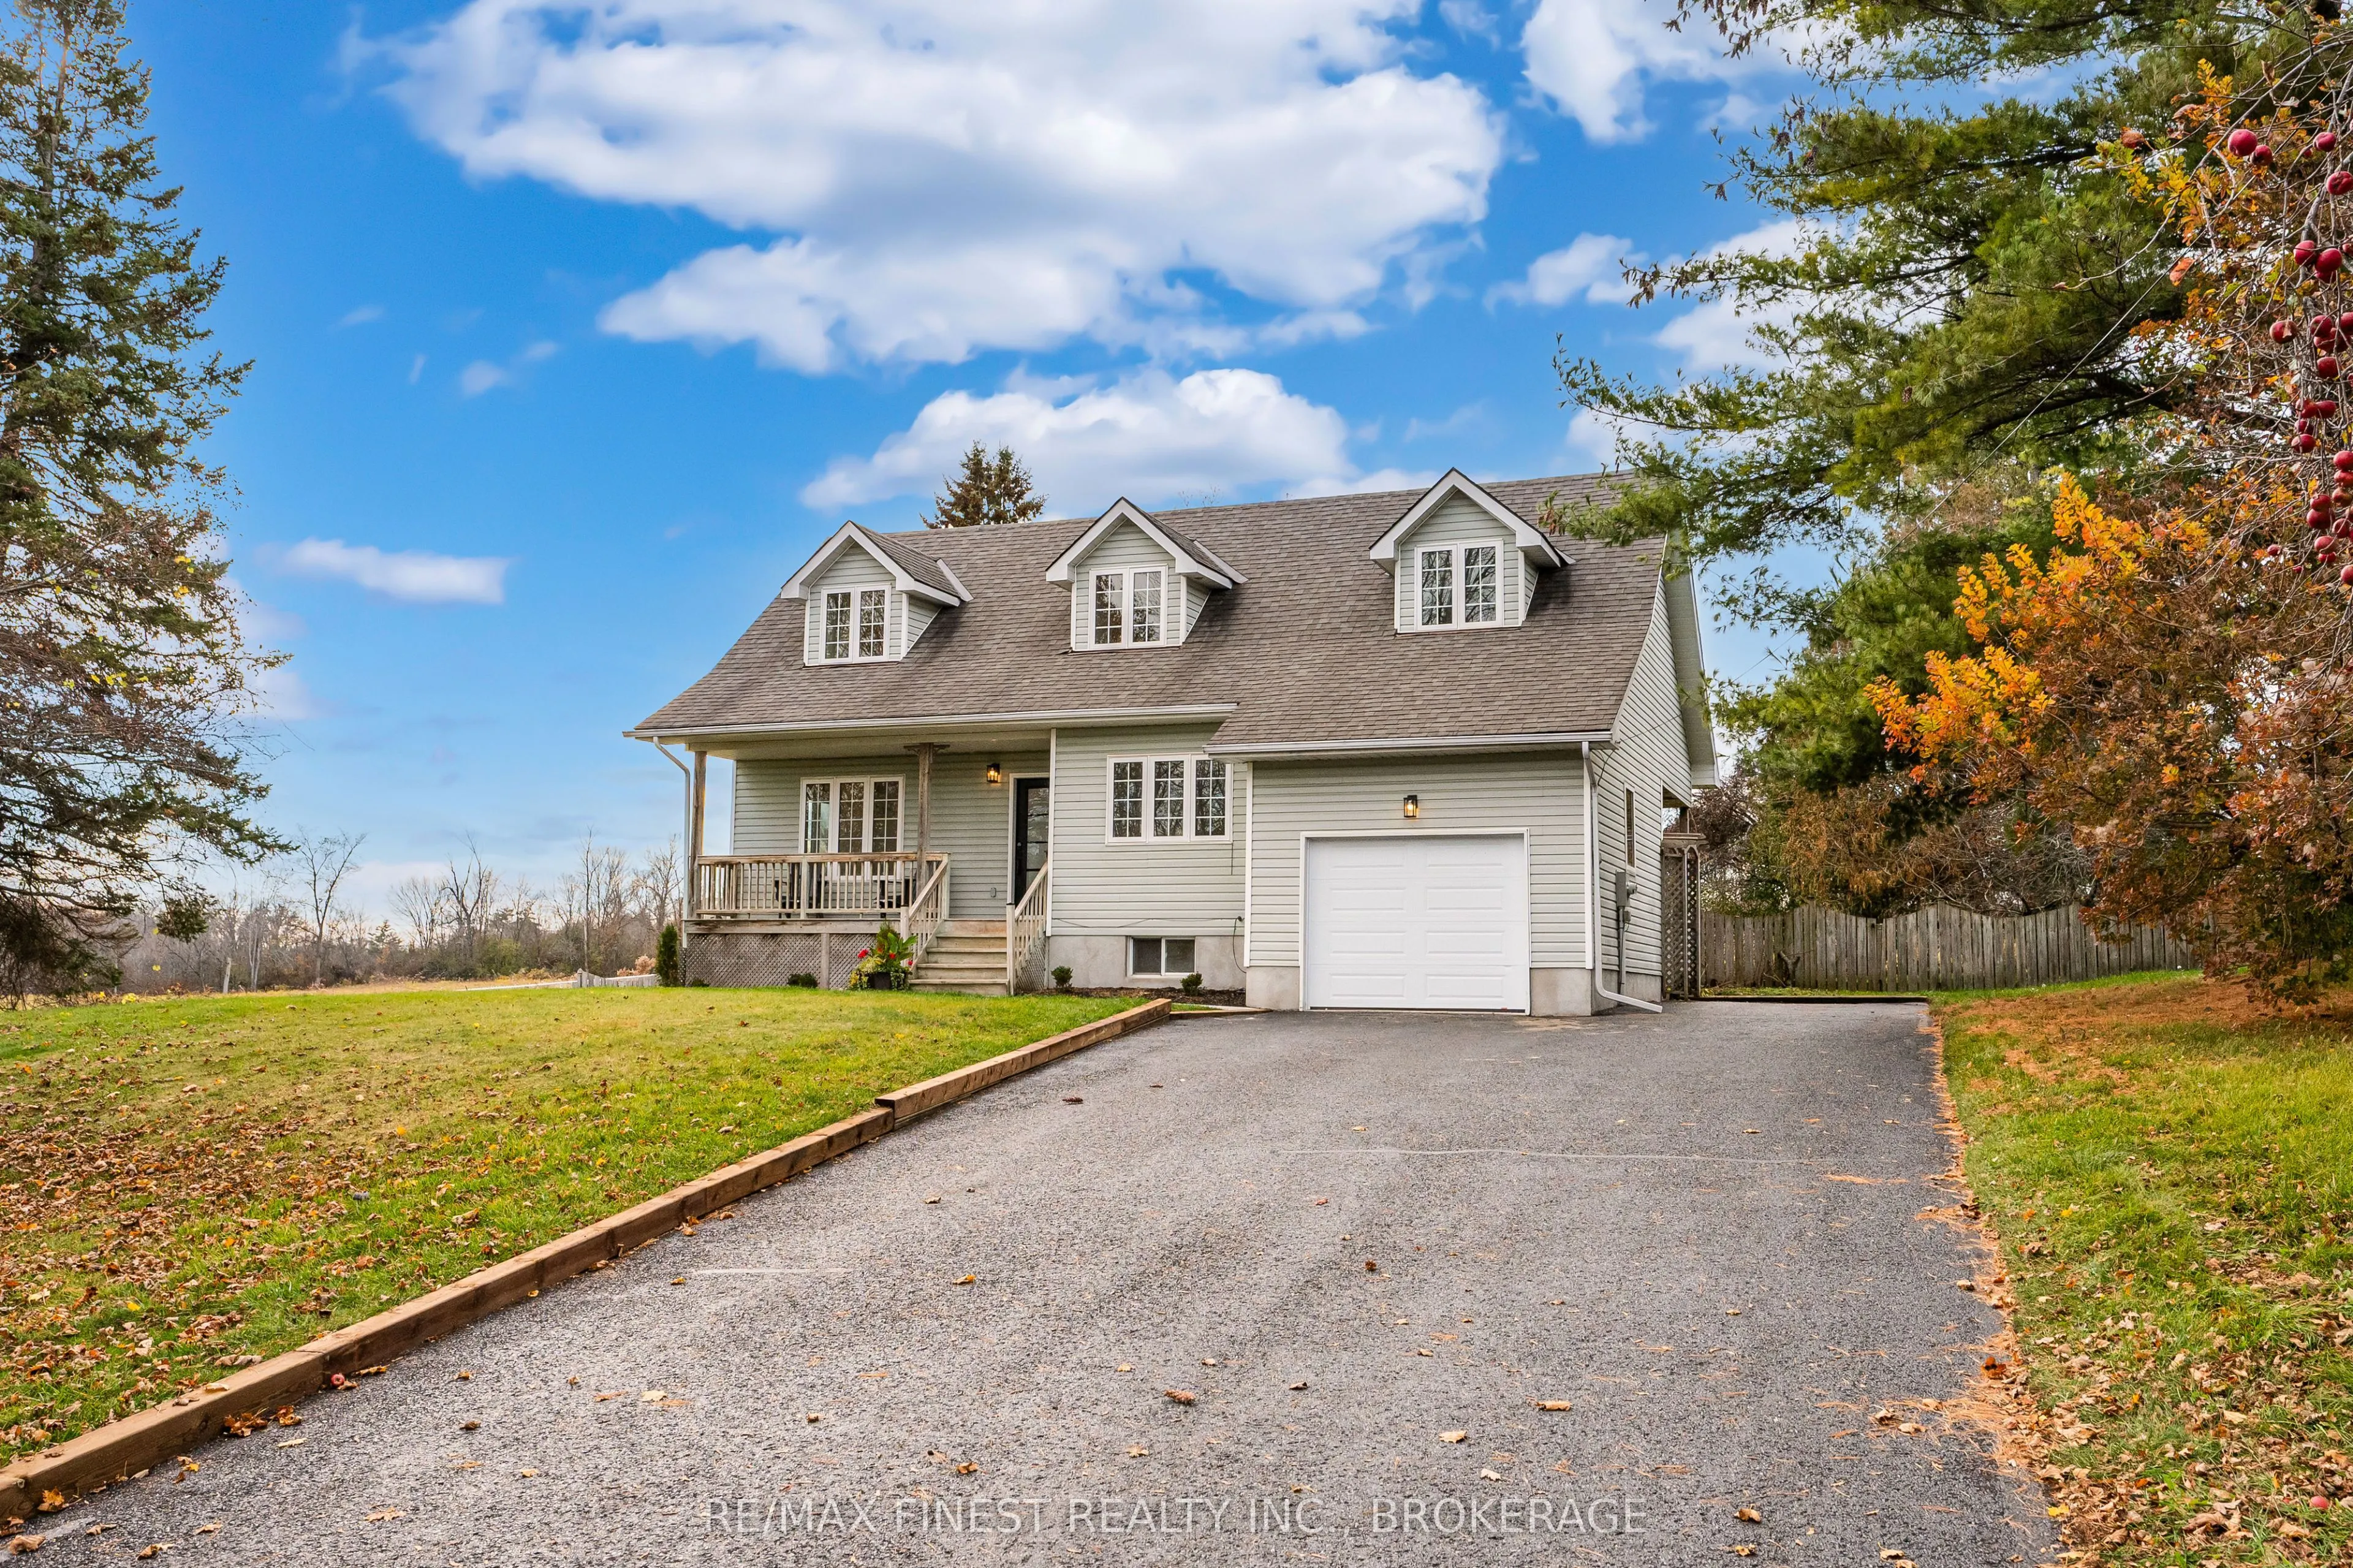
Country living with city convenience! Welcome to 1605 Sunnyside Road, where peaceful surroundings meet the convenience of being just a short drive from Kingston's amenities. This beautifully updated 3 bedroom, 2 bathroom home offers the perfect blend of rural charm and modern comfort. Extensive reno...vations throughout make this home truly move in ready! Recent updates include new flooring throughout, fresh paint, a new front door, updated kitchen countertops and backsplash, a beautifully renovated upstairs bathroom, a refreshed main floor bathroom, new trim and baseboards, updated lighting and fixtures, and so much more! Step outside and enjoy the space and privacy of country living, complete with an above ground pool installed in 2023, perfect for summer entertaining and relaxing with family and friends. With so many recent improvements already completed, all that's left to do is move in and enjoy. Experience the best of both worlds at 1605 Sunnyside Road, country living without sacrificing city convenience!
Full Property Details
Interior
Bedrooms
3
Total Bedrooms
3
Washrooms
2
Square Footage
1500-2000 sqft
Basement
Full,Partially Finished
Heating Source
Electric
Heating Fuel
Baseboard
Air Conditioning
Wall Unit
Family Room
Yes
Kitchens
1
Total Kitchens
1
Fireplace Features
No
Bedrooms
3
Total Bedrooms
3
Washrooms
2
Square Footage
1500-2000 sqft
Basement
Full,Partially Finished
Heating Source
Electric
Heating Fuel
Baseboard
Air Conditioning
Wall Unit
Family Room
Yes
Kitchens
1
Total Kitchens
1
Fireplace Features
No
Exterior
Depth
167.0
Front
100.0
Acreage
< .50
Driveway
Private Double
Lot Size
100 x 167.0 ft
Pool
Above Ground
Parking Spaces
7
Total Parking Spaces
8.00
Parking Description
Attached
Garage Spaces
1
Depth
167.0
Front
100.0
Acreage
< .50
Driveway
Private Double
Lot Size
100 x 167.0 ft
Pool
Above Ground
Parking Spaces
7
Total Parking Spaces
8.00
Parking Description
Attached
Garage Spaces
1
Building Description
Style
2-Storey
Home Type
House
Subtype
Detached
Year Built
16-30
Property Orientation
South
Exterior Finish
Vinyl Siding
Sewers
Septic
Water Supply
Well
Possession Date
No Data
Style
2-Storey
Home Type
House
Subtype
Detached
Year Built
16-30
Property Orientation
South
Exterior Finish
Vinyl Siding
Sewers
Septic
Water Supply
Well
Possession Date
No Data
Community
Community
City North of 401
Community
City North of 401
Taxes & Fees
Taxes
$4,369.79 /yr
Tax Year
2026
Occupancy
Vacant
Taxes
$4,369.79 /yr
Tax Year
2026
Occupancy
Vacant
Room Types
Bathroom
3 Pc Bath
Dimensions 4.59 x 7.94 feet
36.44 sqft
Bathroom
4 Pc Bath
Dimensions 5.84 x 9.74 feet
56.88 sqft
Bedroom
-
Dimensions 11.38 x 13.39 feet
152.38 sqft
Bedroom
-
Dimensions 17.16 x 12.99 feet
222.91 sqft
Family Room
-
Dimensions 10.89 x 10.3 feet
112.17 sqft
Foyer
-
Dimensions 11.84 x 6.5 feet
76.96 sqft
Kitchen
-
Dimensions 12.04 x 17.09 feet
205.76 sqft
Laundry
-
Dimensions 6.04 x 16.6 feet
100.26 sqft
Living Room
-
Dimensions 23.88 x 12.89 feet
307.81 sqft
Primary Bedroom
-
Dimensions 17.72 x 12.89 feet
228.41 sqft
Recreation
-
Dimensions 12.37 x 16.57 feet
204.97 sqft
Recreation
-
Dimensions 22.47 x 12.04 feet
270.54 sqft
Similar Properties(No results)
Mortgage Calculator
Calculate your estimated monthly mortgage payment
Price
$649,999
$
%
%
Monthly payment
By clicking Save, we will calculate your estimated mortgage for all properties using the saved values (down payment percentage, interest rate, and amortization).
The accuracy and applicability of this calculator are not guaranteed.