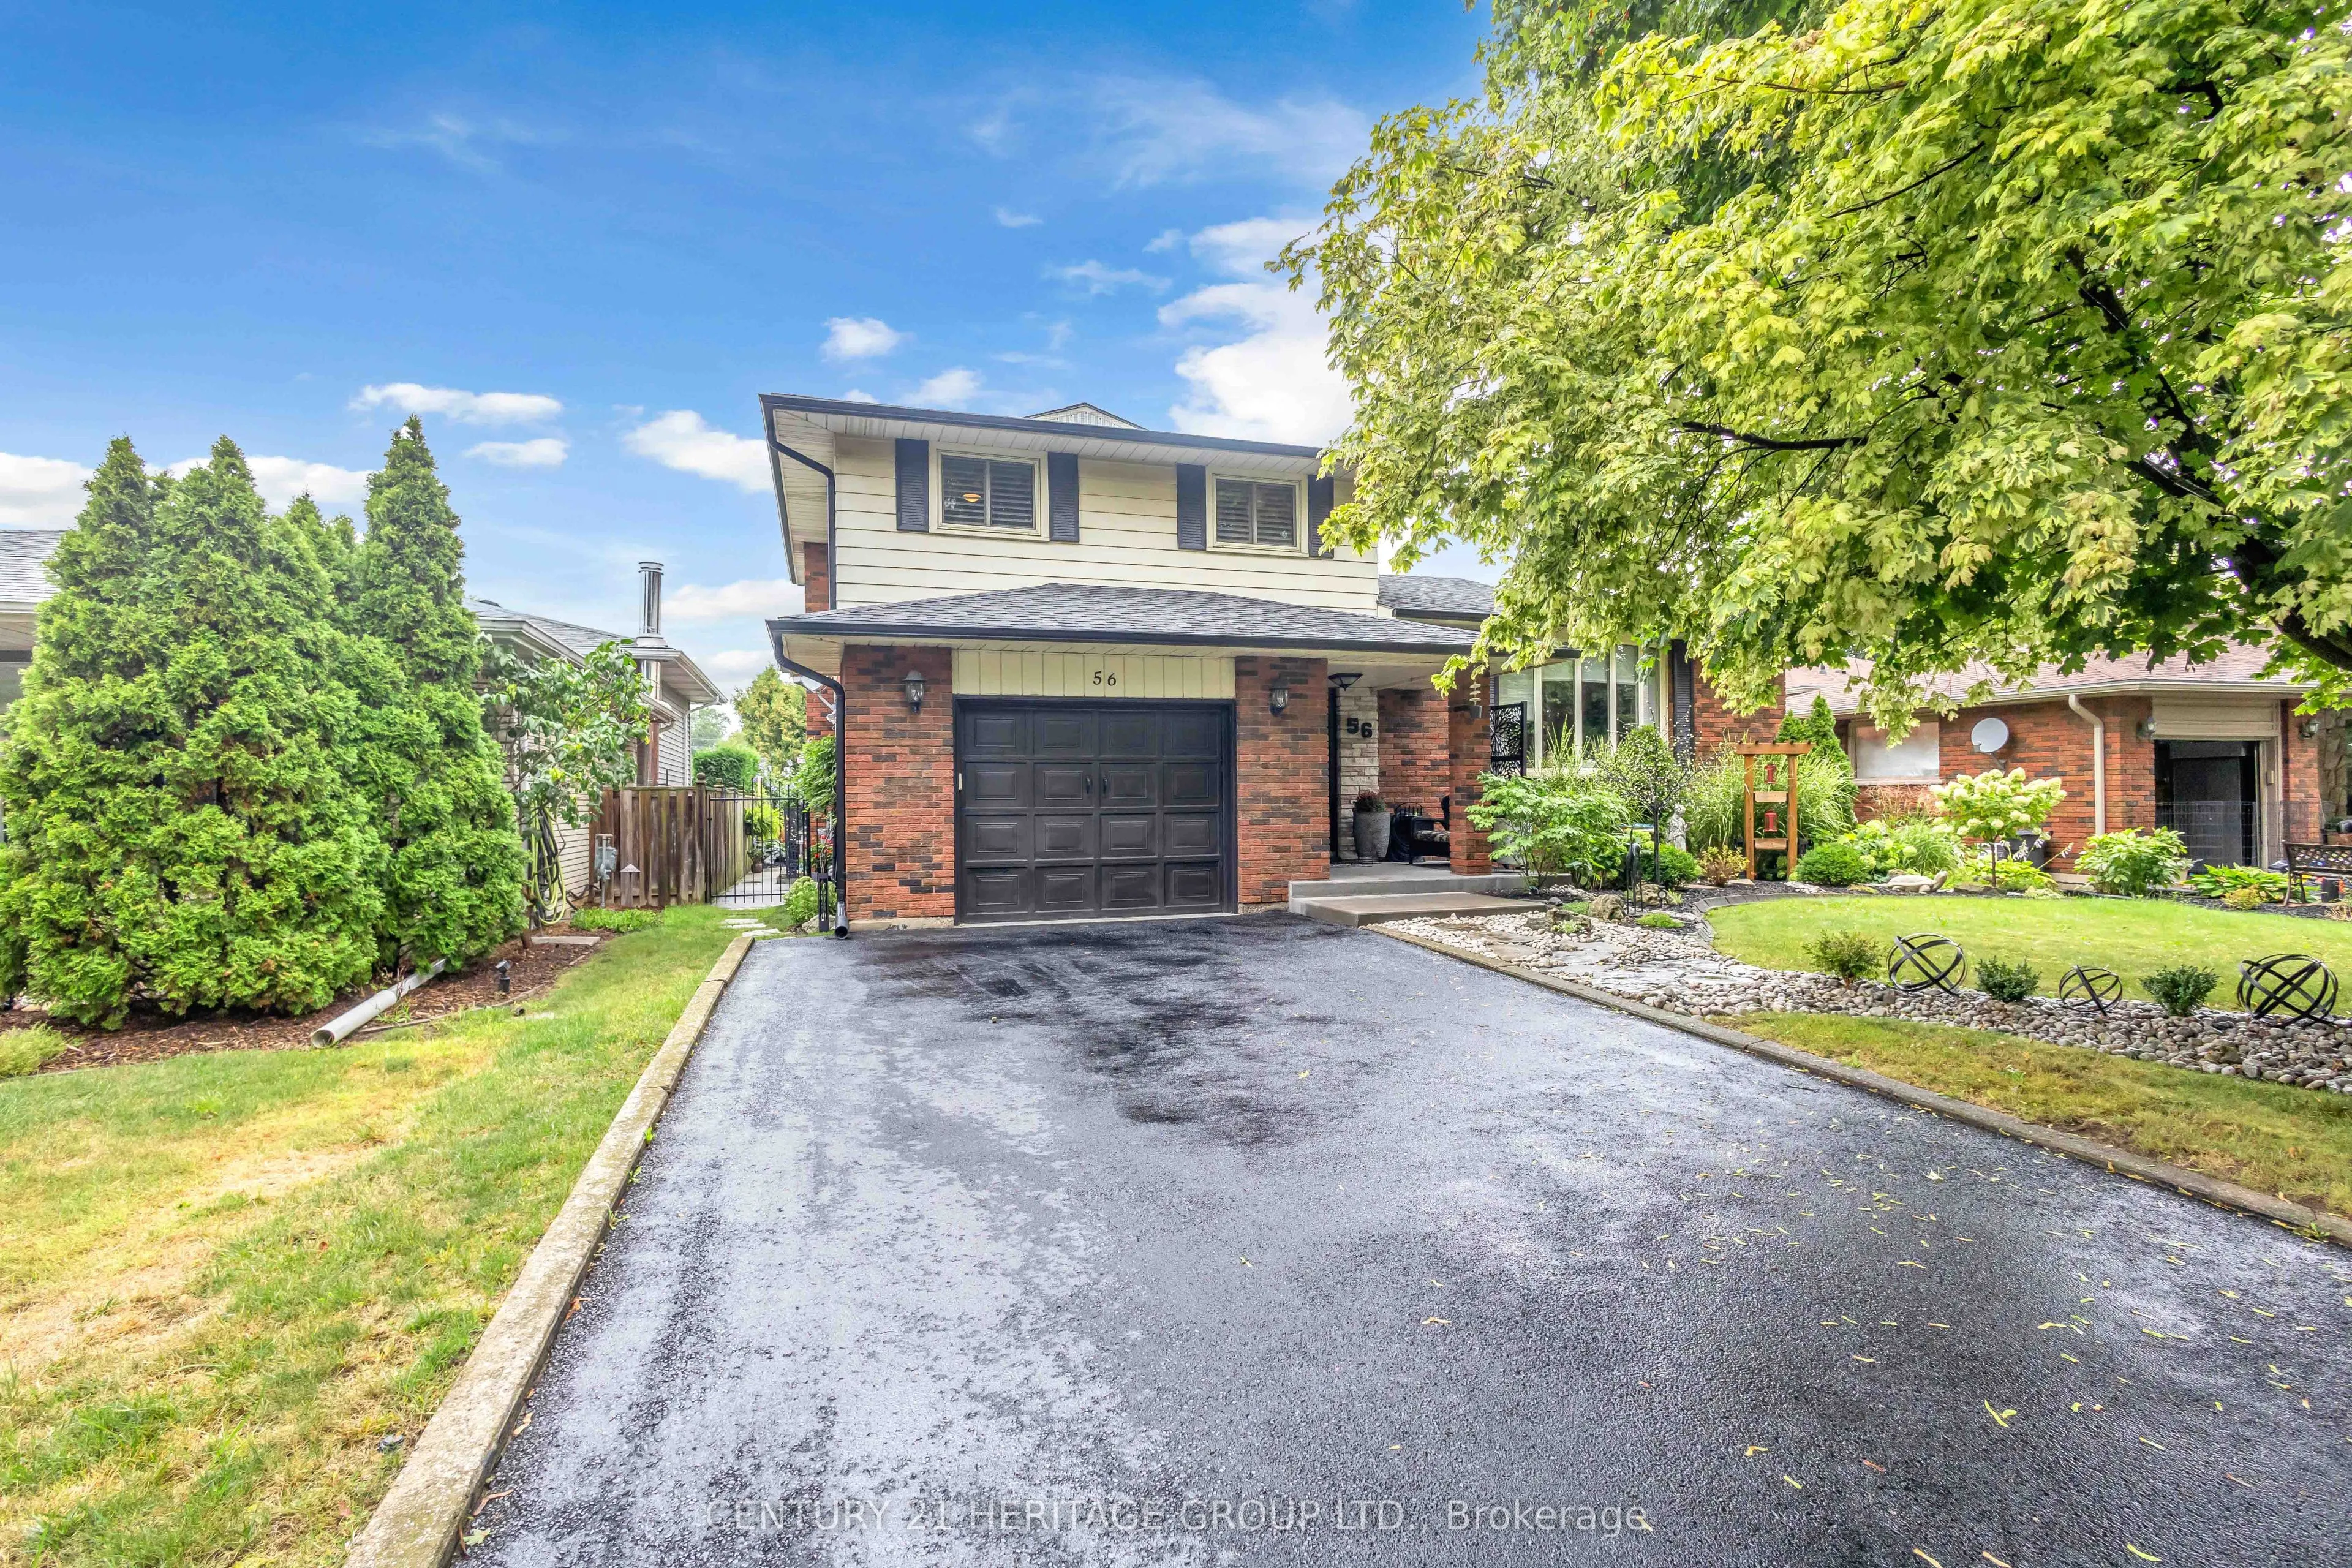
Welcome to 56 Scotia Avenue, a beautiful brick, 4-level side-split featuring 3 bedrooms and 1.5 bathrooms. Located in a quiet, highly desirable neighborhood close to schools and shopping, this immaculate home offers comfort, style, and updates throughout. The main level features a lovely neutral kit...chen, bright living and dining spaces with elegant California shutters, and and multiple stylish accent walls. Upstairs, you will find three generous bedrooms and a full 4-piece main bath. The basement adds versatile living space with a cozy recreation room, a large laundry room, and plenty of storage. Outside, enjoy a peaceful, fully fenced, and meticulously landscaped private backyard with a gorgeous patio designed for entertaining. Upgrades include newer shingles, eavestroughs, furnace, air conditioner, water heater, washer, fridge, newer flooring, and accent walls. Nestled in the desirable Brierpark/Greenbrier community, this quiet neighbourhood provides an ideal setting for families and professionals alike. Residents enjoy unmatched convenience with top-rated schools, local parks, and extensive shopping amenities just minutes away.
Full Property Details
Interior
Bedrooms
3
Total Bedrooms
3
Washrooms
2
Square Footage
1500-2000 sqft
Basement
Full,Partially Finished
Heating Source
Gas
Heating Fuel
Forced Air
Air Conditioning
Central Air
Family Room
Yes
Kitchens
1
Total Kitchens
1
Fireplace Features
Yes
Bedrooms
3
Total Bedrooms
3
Washrooms
2
Square Footage
1500-2000 sqft
Basement
Full,Partially Finished
Heating Source
Gas
Heating Fuel
Forced Air
Air Conditioning
Central Air
Family Room
Yes
Kitchens
1
Total Kitchens
1
Fireplace Features
Yes
Exterior
Depth
112.0
Front
54.0
Lot Size
54 x 112.0 ft
Pool
None
Parking Spaces
4
Total Parking Spaces
5.00
Parking Description
Attached
Garage Spaces
1
Depth
112.0
Front
54.0
Lot Size
54 x 112.0 ft
Pool
None
Parking Spaces
4
Total Parking Spaces
5.00
Parking Description
Attached
Garage Spaces
1
Building Description
Style
Sidesplit 4
Home Type
House
Subtype
Detached
Property Orientation
North
Exterior Finish
Aluminum Siding,Brick
Sewers
Sewers
Water Supply
Municipal
Possession Date
No Data
Style
Sidesplit 4
Home Type
House
Subtype
Detached
Property Orientation
North
Exterior Finish
Aluminum Siding,Brick
Sewers
Sewers
Water Supply
Municipal
Possession Date
No Data
Taxes & Fees
Taxes
$4,891.27 /yr
Tax Year
2026
Occupancy
Owner+Tenant
Taxes
$4,891.27 /yr
Tax Year
2026
Occupancy
Owner+Tenant
Room Types
Bedroom
-
Dimensions 11.32 x 8.4 feet
95.09 sqft
Bedroom
-
Dimensions 9.58 x 11.81 feet
113.14 sqft
Dining Room
-
Dimensions 10.83 x 13.22 feet
143.17 sqft
Family Room
-
Dimensions 19.16 x 13.75 feet
263.45 sqft
Foyer
-
Dimensions 5.91 x 12.24 feet
72.34 sqft
Kitchen
-
Dimensions 11.22 x 13.22 feet
148.33 sqft
Laundry
-
Dimensions 11.09 x 13.22 feet
146.61 sqft
Living Room
-
Dimensions 22.08 x 12.99 feet
286.82 sqft
Other
-
Dimensions 5.91 x 11.81 feet
69.8 sqft
Primary Bedroom
-
Dimensions 12.99 x 13.22 feet
171.73 sqft
Recreation
-
Dimensions 22.41 x 11.75 feet
263.32 sqft
Similar Properties(No results)
Mortgage Calculator
Calculate your estimated monthly mortgage payment
Price
$729,900
$
%
%
Total cost of mortgage
$0
Monthly payment
By clicking Save, we will calculate your estimated mortgage for all properties using the saved values (down payment percentage, interest rate, and amortization).
The accuracy and applicability of this calculator are not guaranteed.