Sign In or Create a Free Account to see full details of this property
Key Facts
Key facts for 4395 4 Side Road
Property Type
House, Bungalow-Raised
Parking
Attached 2 garage, 10 parking
MLS #
W14186252
Size
2500-3000 sqft
Basement
Finished with Walk-Out
Listed on
2026-11-16
Lot size
169 x 1833.13
Tax
$14,263 /yr
Days on Market
1
Approximate Age
31-50
Maintenance Fee
-
Description
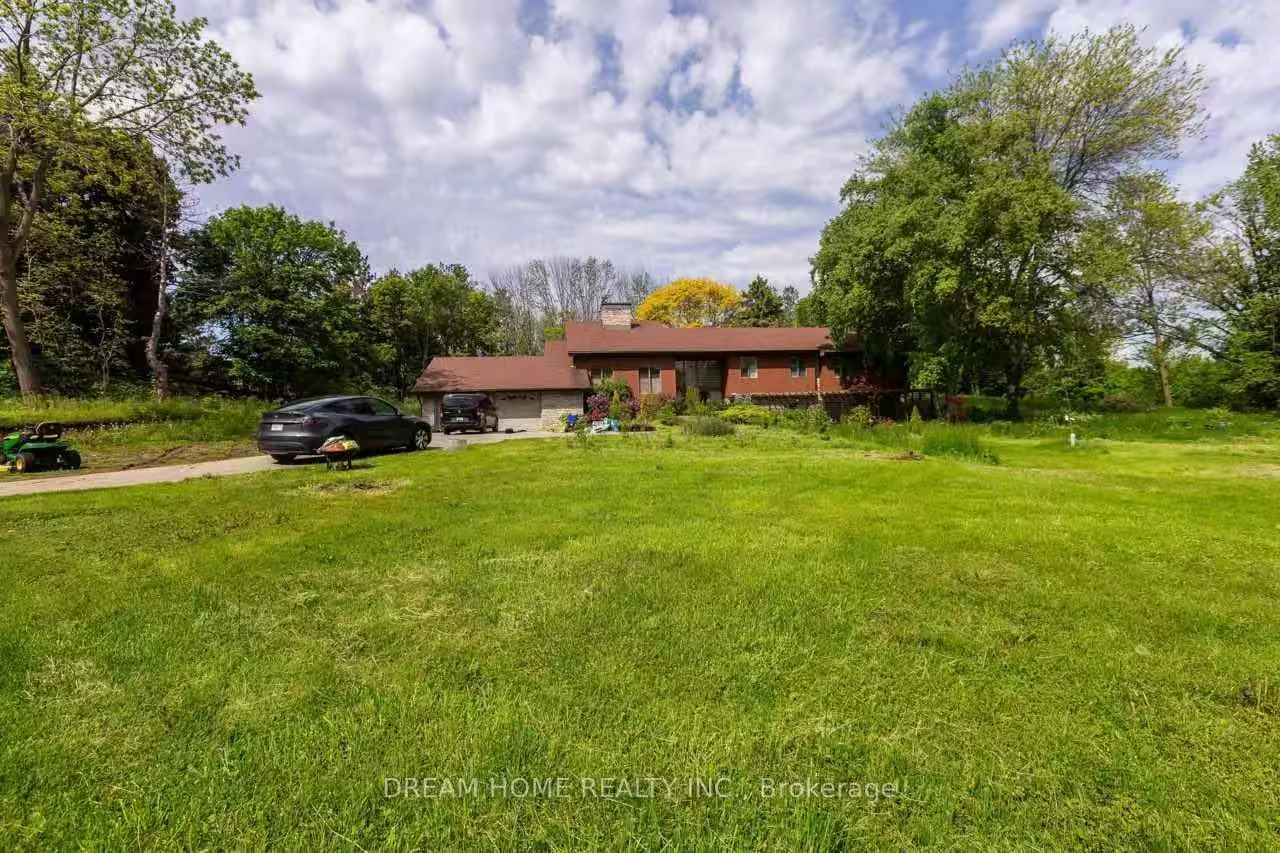
A private woodland estate on more than 10 acres in Rural Burlington, this detached bungalow has been extensively renovated from top to bottom with high-end finishes throughout. The living room's soaring 20-foot vaulted ceiling sets the tone, while a generous dining room and a kitchen equipped with t...wo ovens and two dishwashers make the home equally suited to intimate dinners and larger gatherings. Three bedrooms and a dedicated laundry room are located on the main level. A long driveway offers ample guest parking, and the wooded grounds provide quick access to the Bruce Trail. Mount Nemo, Bronte Creek and local golf are nearby, with Burlington's city amenities a short drive away.
Full Property Details
Interior
Bedrooms
4
Total Bedrooms
4
Washrooms
3
Square Footage
2500-3000 sqft
Basement
Finished with Walk-Out
Heating Source
Electric
Heating Fuel
Forced Air
Air Conditioning
Central Air
Family Room
Yes
Kitchens
1
Total Kitchens
1
Fireplace Features
Yes
Bedrooms
4
Total Bedrooms
4
Washrooms
3
Square Footage
2500-3000 sqft
Basement
Finished with Walk-Out
Heating Source
Electric
Heating Fuel
Forced Air
Air Conditioning
Central Air
Family Room
Yes
Kitchens
1
Total Kitchens
1
Fireplace Features
Yes
Exterior
Depth
1833.13
Front
169.0
Acreage
10-24.99
Driveway
Private Double
Lot Size
169 x 1833.13 ft
Pool
Indoor
Parking Spaces
10
Total Parking Spaces
12.00
Parking Description
Attached
Garage Spaces
2
Depth
1833.13
Front
169.0
Acreage
10-24.99
Driveway
Private Double
Lot Size
169 x 1833.13 ft
Pool
Indoor
Parking Spaces
10
Total Parking Spaces
12.00
Parking Description
Attached
Garage Spaces
2
Building Description
Style
Bungalow-Raised
Home Type
House
Subtype
Detached
Year Built
31-50
Property Orientation
West
Exterior Finish
Stone,Wood
Sewers
Septic
Water Supply
Well
Possession Date
No Data
Style
Bungalow-Raised
Home Type
House
Subtype
Detached
Year Built
31-50
Property Orientation
West
Exterior Finish
Stone,Wood
Sewers
Septic
Water Supply
Well
Possession Date
No Data
Community
Community
Rural Burlington
Community
Rural Burlington
Taxes & Fees
Taxes
$14,263 /yr
Tax Year
2025
Occupancy
Tenant
Taxes
$14,263 /yr
Tax Year
2025
Occupancy
Tenant
Room Types
Bedroom 2
Large Window
Dimensions 14.93 x 10.66 feet
159.15 sqft
Bedroom 3
Large Window
Dimensions 12.07 x 11.91 feet
143.75 sqft
Bedroom 4
Large Closet
Dimensions 19.65 x 15.91 feet
312.63 sqft
Dining Room
Window, Formal Rm
Dimensions 21.75 x 11.58 feet
251.86 sqft
Family Room
Hardwood Floor
Dimensions 25.43 x 17.59 feet
447.31 sqft
Kitchen
Eat-in Kitchen, B/I Oven, W/O To Garden
Dimensions 22.01 x 12.83 feet
282.39 sqft
Laundry
Double Closet, Laundry Sink, W/O To Garden
Dimensions 12.83 x 6.66 feet
85.45 sqft
Living Room
Hardwood Floor, Vaulted Ceiling(s), 2 Way Fireplace
Dimensions 20.51 x 16.08 feet
329.8 sqft
Other
Sliding Doors, W/O To Garden
Dimensions 38.91 x 23.92 feet
930.73 sqft
Other
-
Dimensions 6.76 x 6 feet
40.56 sqft
Primary Bedroom
4 Pc Ensuite, Walk-In Closet(s)
Dimensions 17.36 x 15.91 feet
276.2 sqft
Similar Properties(No results)
Mortgage Calculator
Calculate your estimated monthly mortgage payment
Price
$2,799,000
$
%
%
Monthly payment
By clicking Save, we will calculate your estimated mortgage for all properties using the saved values (down payment percentage, interest rate, and amortization).
The accuracy and applicability of this calculator are not guaranteed.