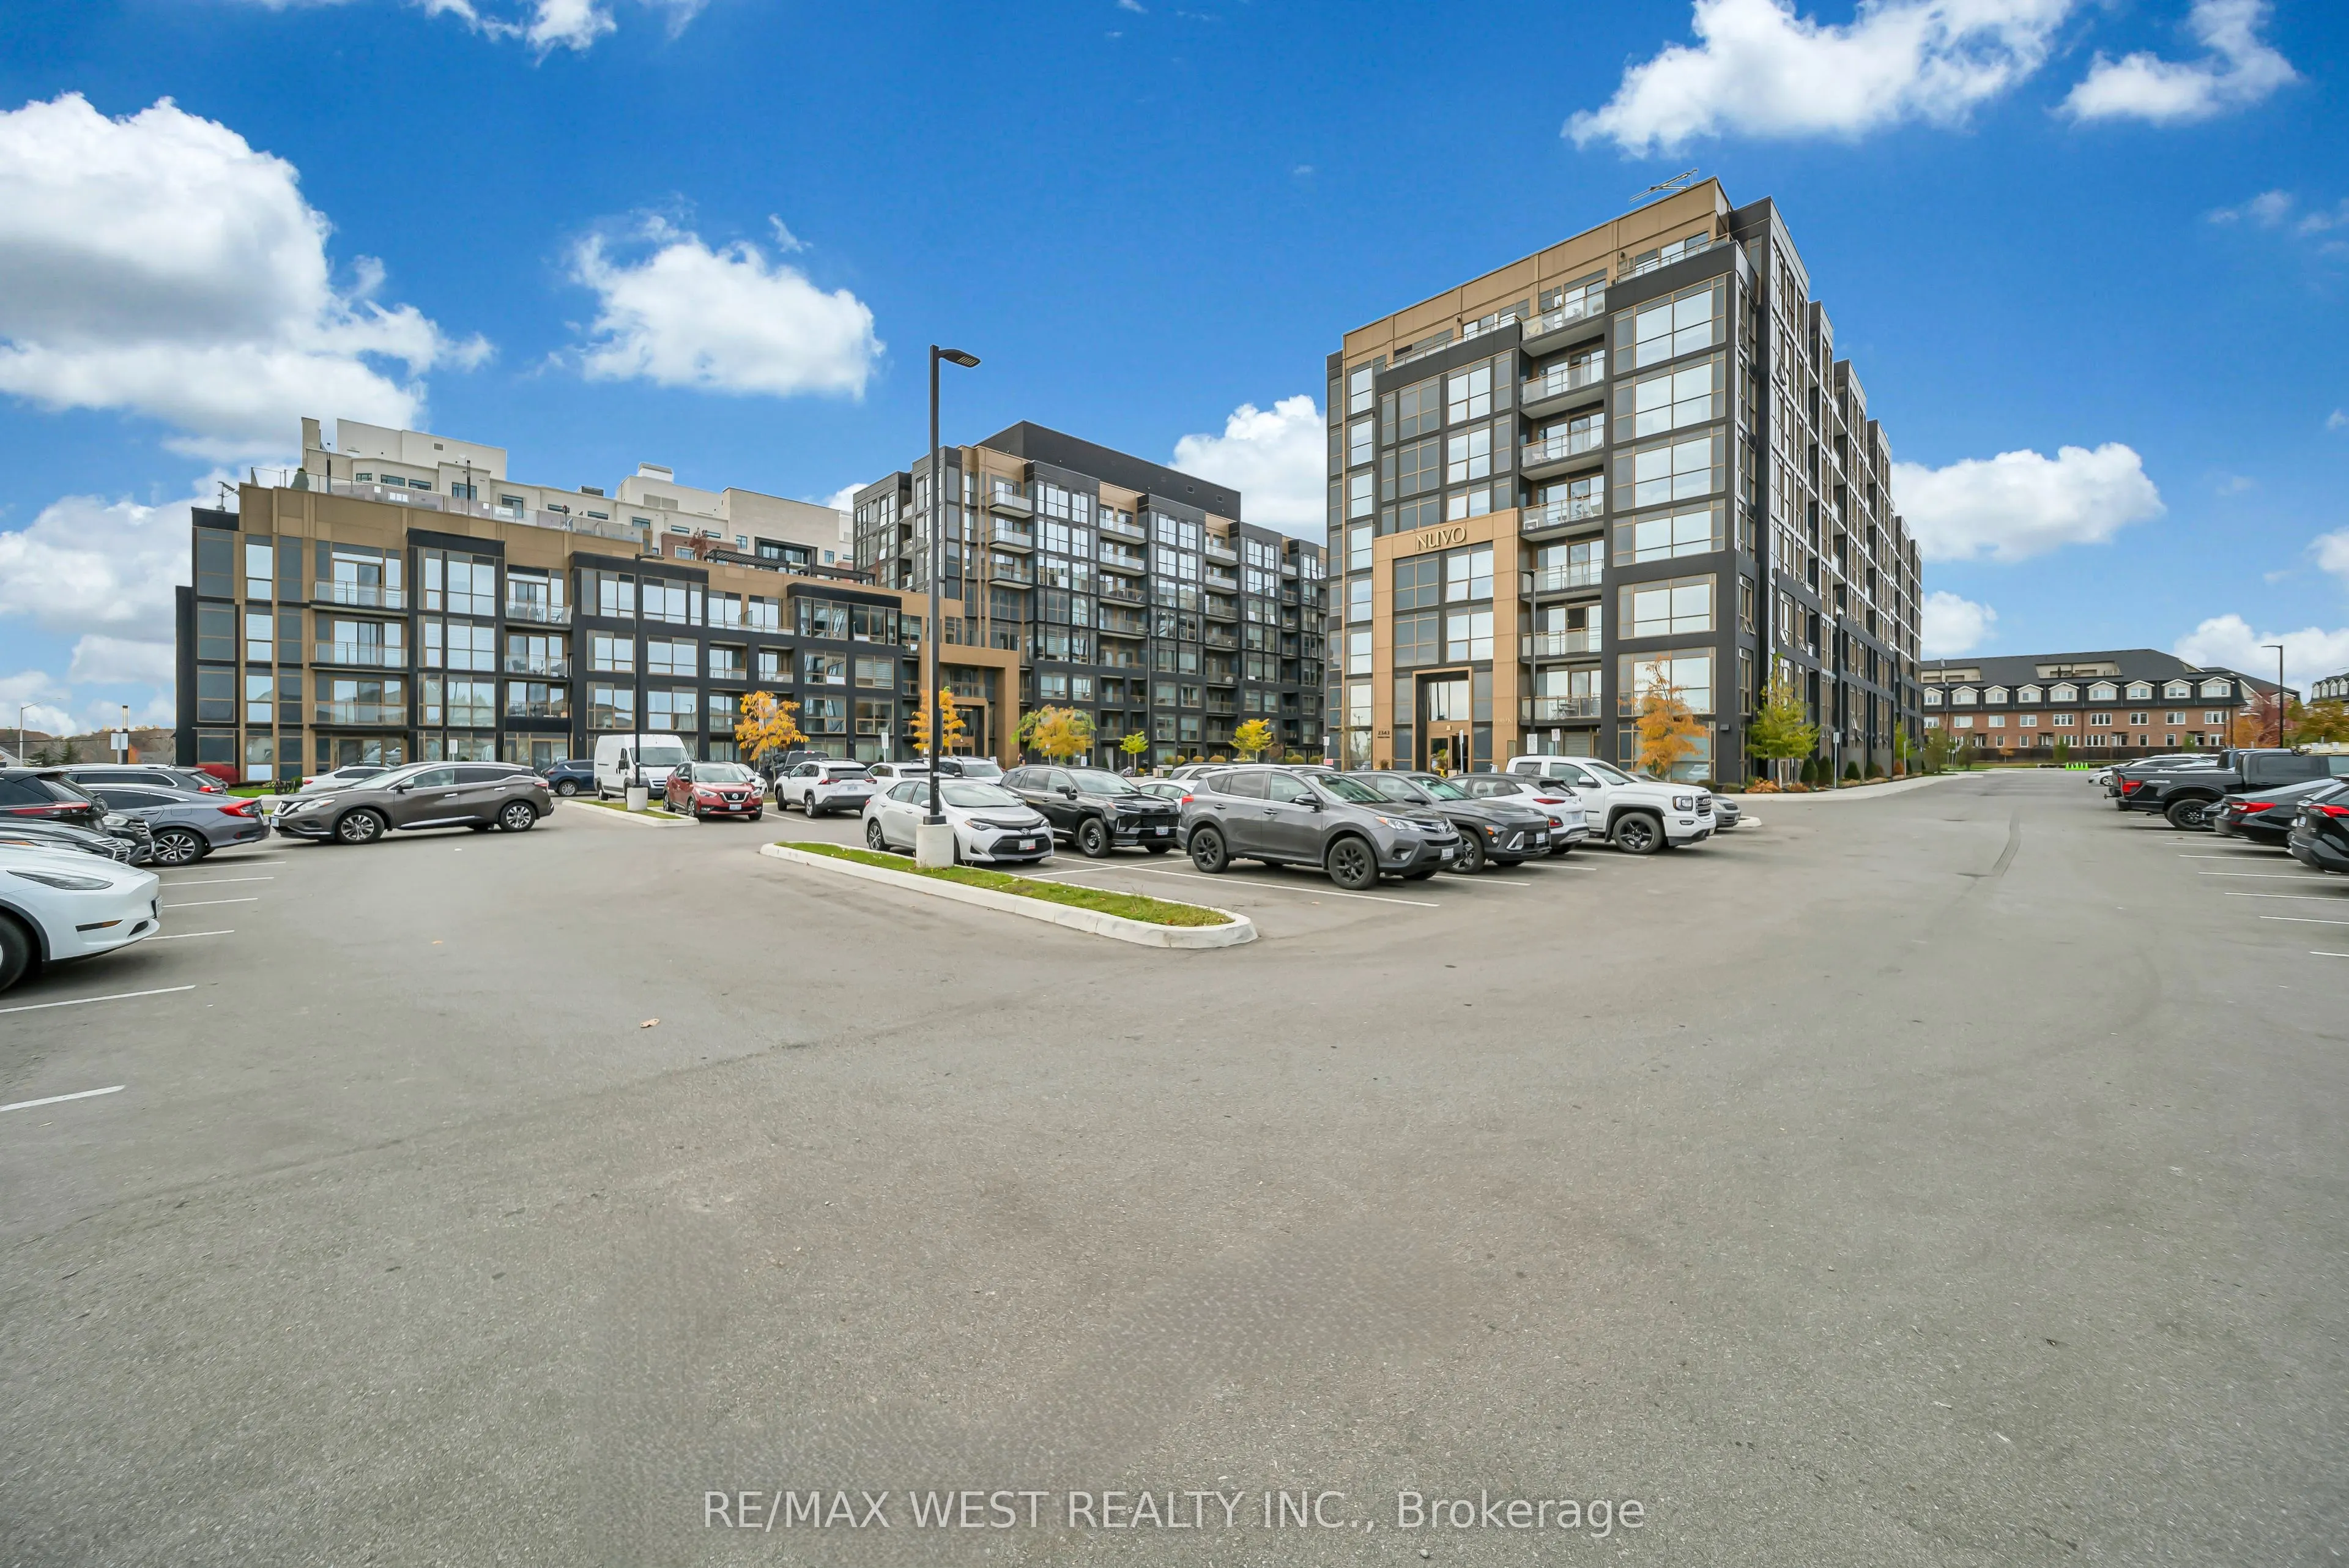
Sign In or Create a Free Account to see full details of this property
Key Facts
Key facts for 2343 KHALSA Gate #829
Property Type
Condo, Apartment
Parking
Underground 1 garage, 1 parking
MLS #
W14153356
Size
600-699 sqft
Basement
None
Listed on
2026-11-05
Lot size
-
Tax
-
Days on Market
0
Approximate Age
-
Maintenance Fee
-
Parking
Description
This fully furnished, newly constructed (2024) condo showcases open-concept living, premium finishes, and exceptional natural light. Highlights include a chef-inspired kitchen with quartz countertops and stainless steel appliances, a private balcony, and a primary retreat with a 3-piece ensuite. The... enclosed glass-door den easily serves as an executive office or guest room.Features include in-suite laundry, an additional 4-piece bath, and access to premium building amenities: outdoor pool, fitness center, rooftop terrace, pet wash, and visitor parking. Perfectly situated near major GTA transit routes (QEW/403/407), Oakville Trafalgar Hospital, top schools, and shopping. Simply move in and enjoy!
Full Property Details
Interior
Bedrooms
1
Bedrooms Plus
1
Total Bedrooms
2
Washrooms
2
Square Footage
600-699 sqft
Basement
None
Heating Source
Electric
Heating Fuel
Fan Coil
Air Conditioning
Central Air
Family Room
No
Kitchens
1
Total Kitchens
1
Fireplace Features
No
Bedrooms
1
Bedrooms Plus
1
Total Bedrooms
2
Washrooms
2
Square Footage
600-699 sqft
Basement
None
Heating Source
Electric
Heating Fuel
Fan Coil
Air Conditioning
Central Air
Family Room
No
Kitchens
1
Total Kitchens
1
Fireplace Features
No
Exterior
Driveway
Underground
Parking Spaces
1
Total Parking Spaces
1.00
Parking Description
Underground
Garage Spaces
1
Balcony
Open
Driveway
Underground
Parking Spaces
1
Total Parking Spaces
1.00
Parking Description
Underground
Garage Spaces
1
Balcony
Open
Building Description
Style
Apartment
Home Type
Condo
Subtype
Condo Apt
Property Orientation
North East
Exterior Finish
Concrete
Possession Date
10/7/2026
Locker
Owned
Style
Apartment
Home Type
Condo
Subtype
Condo Apt
Property Orientation
North East
Exterior Finish
Concrete
Possession Date
10/7/2026
Locker
Owned
Community
Community
Westmount
Community
Westmount
Taxes & Fees
Occupancy
Vacant
Parking
Included
Occupancy
Vacant
Parking
Included
Other
Pets
No
Pets
No
Room Types
Den
Glass Doors, Mirrored Closet, Laminate
Dimensions 7.41 x 10.01 feet
74.17 sqft
Kitchen
Stainless Steel Appl, Quartz Counter, Backsplash
Dimensions 10.96 x 11.02 feet
120.78 sqft
Living Room
Open Concept, Window Floor to Ceiling, W/O To Balcony