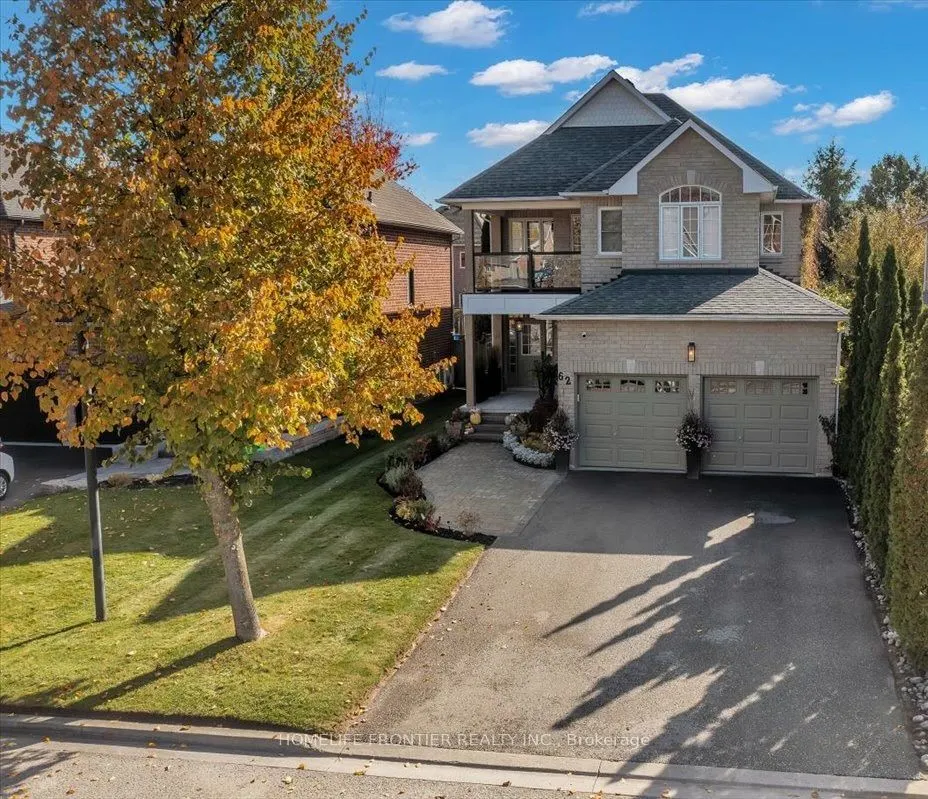
Sign In or Create a Free Account to see full details of this property
Key Facts
Key facts for 62 Russell Barton Lane
Property Type
House, 2-Storey
Parking
Attached 2 garage, 4 parking
MLS #
N14120534
Size
2000-2500 sqft
Basement
Finished
Listed on
2026-10-27
Lot size
39 x 108.27
Tax
$5,853.83 /yr
Days on Market
0
Approximate Age
-
Maintenance Fee
-
Description
Beautifully renovated 4-bedroom, 3-bathroom home blending modern design with warm, inviting finishes throughout. Featuring a stunning open-concept layout, custom designer kitchen, spa-inspired primary retreat, fully finished entertainers basement, and a private south-facing backyard filled with natu...ral sunlight, this home offers the perfect balance of luxury, comfort, and functionality. Thoughtfully designed for both everyday living and entertaining, the home showcases high-endcustom finishes, custom-built washroom vanities, extensive built-in storage, seamlesswine/cold room ideal for wine enthusiasts or additional food storage.indoor/outdoor flow, and professionally landscaped front and rear yards. The backyard offers a cozy and private setting complete with lounge area, stock tank pool, greenery privacy wall, and plenty of space to relax or host family and friends. The finished basement features a custom bar, large storage areas, and a temperature-controlled wine/cold room ideal for wine enthusiasts or additional food storage. A truly turnkey home that stands out from the moment you arrive. Please see feature sheet for full list of upgrades and custom finishes.
Full Property Details
Interior
Bedrooms
4
Total Bedrooms
4
Washrooms
3
Square Footage
2000-2500 sqft
Basement
Finished
Heating Source
Gas
Heating Fuel
Forced Air
Air Conditioning
Central Air
Family Room
No
Kitchens
1
Total Kitchens
1
Fireplace Features
Yes
Bedrooms
4
Total Bedrooms
4
Washrooms
3
Square Footage
2000-2500 sqft
Basement
Finished
Heating Source
Gas
Heating Fuel
Forced Air
Air Conditioning
Central Air
Family Room
No
Kitchens
1
Total Kitchens
1
Fireplace Features
Yes
Exterior
Depth
108.27
Front
39.37
Driveway
Private
Lot Size
39 x 108.27 ft
Pool
On Ground
Parking Spaces
4
Total Parking Spaces
6.00
Parking Description
Attached
Garage Spaces
2
Depth
108.27
Front
39.37
Driveway
Private
Lot Size
39 x 108.27 ft
Pool
On Ground
Parking Spaces
4
Total Parking Spaces
6.00
Parking Description
Attached
Garage Spaces
2
Building Description
Style
2-Storey
Home Type
House
Subtype
Detached
Property Orientation
North
Exterior Finish
Brick
Sewers
Sewers
Water Supply
Municipal
Possession Date
12/15/2026
Style
2-Storey
Home Type
House
Subtype
Detached
Property Orientation
North
Exterior Finish
Brick
Sewers
Sewers
Water Supply
Municipal
Possession Date
12/15/2026
Community
Community
Uxbridge
Community
Uxbridge
Taxes & Fees
Taxes
$5,853.83 /yr
Tax Year
2025
Occupancy
Owner
Taxes
$5,853.83 /yr
Tax Year
2025
Occupancy
Owner
Room Types
Bedroom 2
Vinyl Floor, Large Window
Dimensions 9.91 x 8.01 feet
79.38 sqft
Bedroom 3
Large Closet, Vinyl Floor, Large Window
Dimensions 9.91 x 9.91 feet
98.21 sqft
Bedroom 4
Large Window, Vinyl Floor, Closet
Dimensions 12.5 x 12.01 feet
150.12 sqft
Cold Room/Cantina
Pot Lights
Dimensions 9.09 x 5.35 feet
48.63 sqft
Den
Large Window, Pot Lights, Vinyl Floor
Dimensions 10.07 x 9.09 feet
91.54 sqft
Dining Room
Combined w/Living, Pot Lights, Vinyl Floor
Dimensions 10.66 x 16.01 feet
170.67 sqft
Exercise Room
Pot Lights, Vinyl Floor, Window
Dimensions 11.91 x 10.93 feet
130.18 sqft
Family Room
Pot Lights, Vinyl Floor, Window
Dimensions 12.83 x 14.83 feet
190.27 sqft
Kitchen
Pot Lights, Custom Counter, Window
Dimensions 16.77 x 16.93 feet
283.92 sqft
Living Room
W/O To Yard, Pot Lights, Fireplace
Dimensions 10.83 x 11.58 feet
125.41 sqft
Play
Pot Lights, Vinyl Floor, Window
Dimensions 12.01 x 8.5 feet
102.08 sqft
Primary Bedroom
5 Pc Ensuite, W/O To Balcony, Pot Lights
Dimensions 17.85 x 14.34 feet
255.97 sqft
Similar Properties(No results)
Mortgage Calculator
Calculate your estimated monthly mortgage payment
Price
$1,196,000
$
%
%
Total cost of mortgage
$0
Monthly payment
By clicking Save, we will calculate your estimated mortgage for all properties using the saved values (down payment percentage, interest rate, and amortization).
The accuracy and applicability of this calculator are not guaranteed.